Leave a Message

Thank you for your message. I will be in touch with you shortly.

11133 100TH AVE
Courtesy of RE/MAX ACTION FIRST OF FLORIDA, Michelle Cline, PA  Listing Contact: 727-531-2006 
$450,000

11133 100TH AVE

3 Beds 2 Baths 1,238 Sq.Ft. 8,107 Sq.Ft.

Description

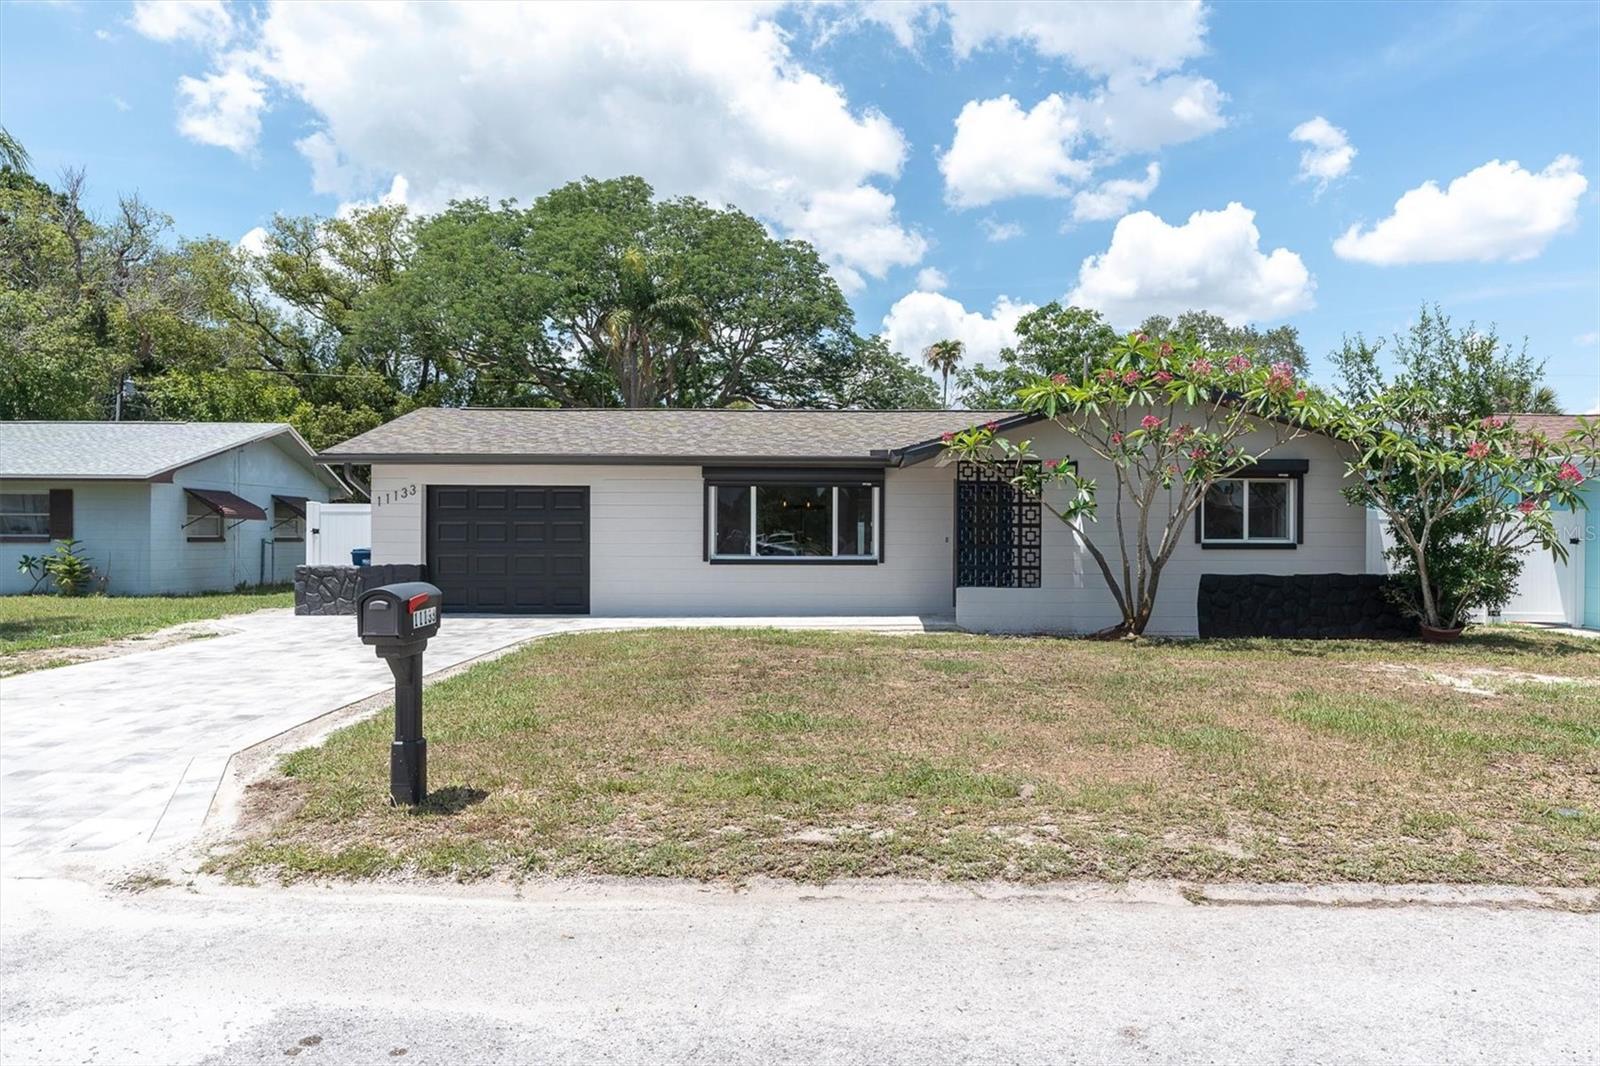
HUGE PRICE REDUCTION!! This beautifully recently 2026 remodeled 3-bedroom, 2-bath home with a 1-car garage that has been updated from top to bottom -- offering true move-in-ready living with modern finishes and major system upgrades throughout is located in the heart of Seminole! This split-bedroom floor plan features 2026 LUXURY VINYL FLOORING, a completely 2026 UPDATED KITCHEN with QUARTZ countertops, stylish new cabinetry, and beautifully 2026 renovated BATHROOMS, including a walk-in shower in the primary suite. Every detail has been thoughtfully improved, including a 2026 ROOF, 2026 ELECTRICAL PANEL, 2026 WATER HEATER, 2026 NEW DOUBLE PANE WINDOWS WITH HURRICANE SHUTTERS, 2026 HURRICANE IMPACT FRONT DOOR and 2026 HURRICANE IMPACT SLIDER for added peace of mind. Step outside to your private backyard oasis featuring a 2026 newly installed above-ground sunken POOL surrounded by 2026 patio pavers and 2026 turf -- perfect for entertaining or relaxing year-round. The fenced backyard includes a 2026 brand-new WHITE VINYL FENCE and plenty of space to enjoy for pets, entertaining, install a shed for additional storage, have a garden, whatever your needs are you have the room to do it with this spacious backyard. Additional highlights include a new paver driveway and patio, freshly painted interior and exterior, desirable X flood zone location, and a quiet dead-end street setting -- all just minutes from shopping, dining, parks, beaches, and everything Seminole has to offer. All work was completed in the last 6 months and has been permitted! CALL TODAY TO BOOK YOUR APPOINTMENT! YOU WON'T BE DISAPPOINTED!!!!

Share Property

Location

11133 100TH AVE, SEMINOLE, FL 33772

Status

Sold

Date Sold

July 24, 2026
Christina Colon

Christina Colon

TITLE

REALTOR®

Property Amenities

Interior
Laundry room Electric Dryer Hookup, In Garage, Washer Hookup
Appliances Convection Oven, Dishwasher, Disposal, Dryer, Electric Water Heater, Microwave, Refrigerator, Washer
Flooring Luxury Vinyl
Total Bedrooms: 3
Full Bathrooms: 2
Other Interior Features Ceiling Fans(s), Eat-in Kitchen, Living Room/Dining Room Combo, Open Floorplan, Primary Bedroom Main Floor, Split Bedroom, Stone Counters, Thermostat
Area & Lot
Total area 1,590 Sq.Ft.
Lot Area 8,107 Sq.Ft.
Living area 1,238 Sq.Ft.
MLS® ID TB8509055
Year Built 1969
High School Seminole High-PN
Middle School Osceola Middle-PN
Elementary School Seminole Elementary-PN
Architecture Styles Florida, Ranch
Type Residential
Status Sold
Exterior
Stories 1
Pool Above Ground
Air conditioning Central Air
Heat type Central, Electric
Water Source Public
Garage Space 1.0
Sewer Public Sewer
Other Exterior Features Hurricane Shutters, Rain Gutters, Sliding Doors
Parking Driveway, Garage Door Opener
Lot Features Cul-De-Sac, City Limits, Paved
Roof Shingle
Utilities Cable Available, Electricity Connected, Phone Available, Public, Sewer Connected, Water Connected
Finance
Sales Price $450,000
Real Estate Tax $884 yearly

360 Virtual Tour

Take a tour of this property

Seminole

Work With Christina

Bringing an investor’s mindset, military discipline, and years of Tampa Bay market knowledge to help clients navigate every step of their real estate journey with confidence.