Leave a Message

Thank you for your message. I will be in touch with you shortly.

11427 LAUREL BROOK CT
$494,000

11427 LAUREL BROOK CT

4 Beds 3 Baths 2,281 Sq.Ft. 0.27 Acres

Description

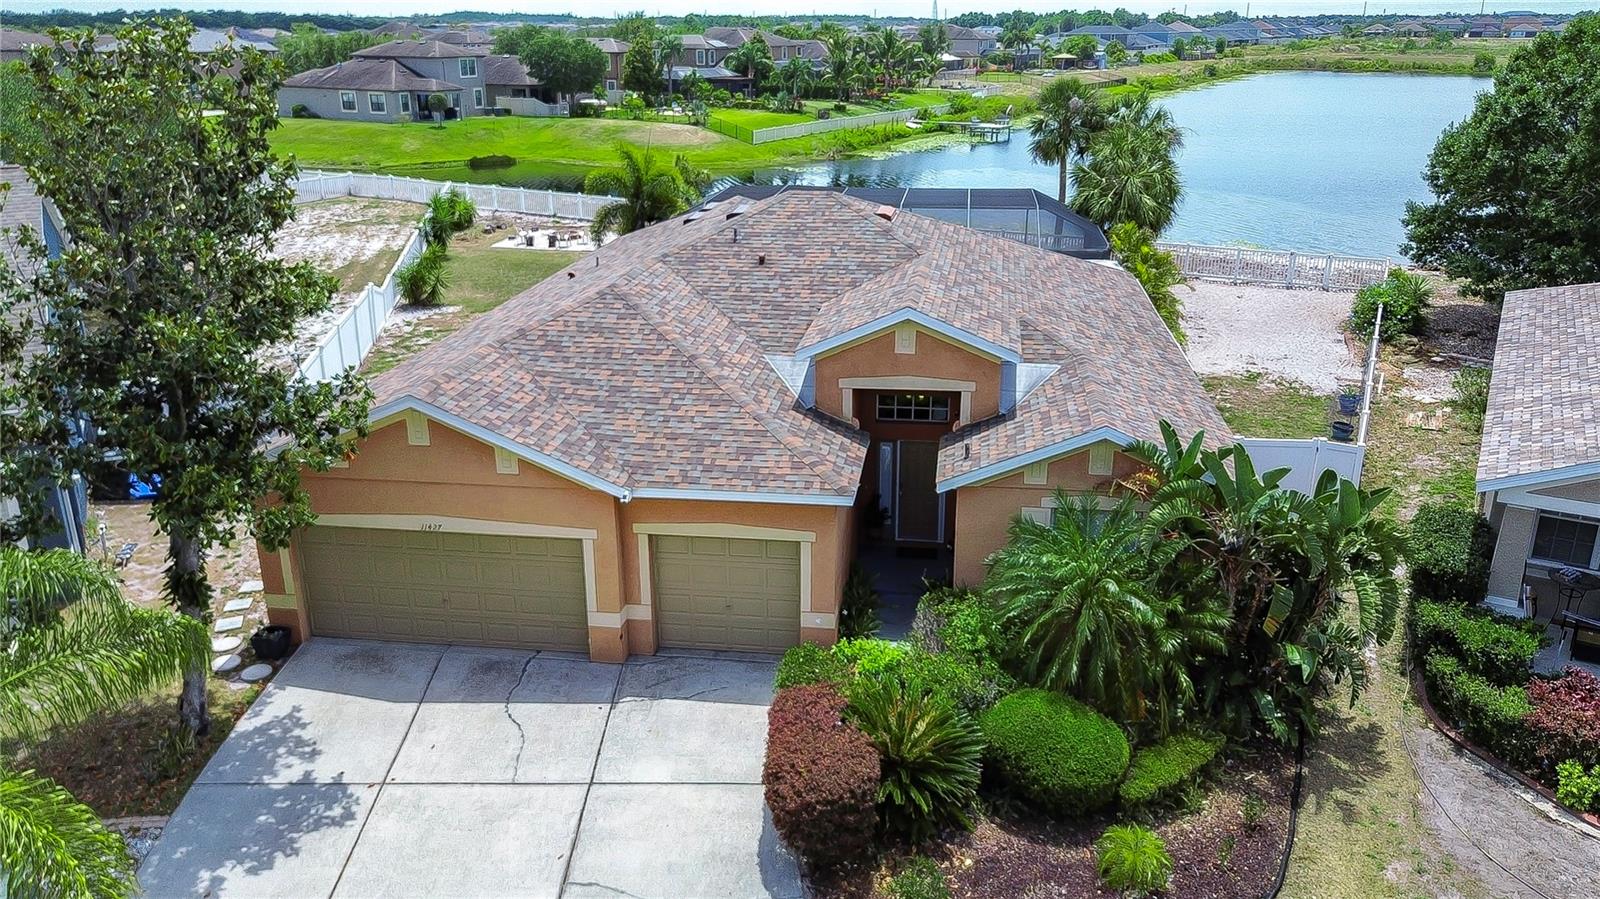
Gorgeous 4 bedroom, 3 bath, 3 car garage, pool home with fenced yard on an 80+ acre lake in the Rivercrest community! Upon entering the home, you find yourself in the spacious formal living and dining room combo with sliding glass doors that lead out to the covered back lanai. Off the living room to the right is the master bedroom and bathroom, making this split bedroom floor plan ideal for privacy. The owner's retreat is perfectly situated on the right side of the home and includes a walk-in closet and an attached bathroom with dual vanities, a garden tub, and a separate shower. The home also features 3 additional spacious bedrooms on the opposite side of the home. There is a large family room with plenty of natural light, as well as wood laminate flooring throughout all main living areas. The open-concept kitchen overlooks the family room and includes 42-inch cabinets, two pantries, and generous counter space--great for everyday use and entertaining. Step outside to an expansive covered lanai with outdoor kitchen and paver flooring, perfect for enjoying the Florida lifestyle. The backyard is a true highlight, offering a saltwater heated pool with a play shelf and built-in umbrella, fire pit, and a fully fenced yard with sweeping lake views. Set on a pie-shaped lot, this home is part of the Rivercrest community, which offers access to a community pool with toddler splash pad, park, tennis courts, basketball courts, dog park, and a scenic fitness trail. Located within the Riverview High School district and just minutes from I-75, the location provides easy access to Tampa, Sarasota, Bradenton, Wesley Chapel and surrounding areas.

Share Property

Location

11427 LAUREL BROOK CT, RIVERVIEW, FL 33569

Status

Sold

Date Sold

June 17, 2025
Christina Colon

Christina Colon

TITLE

REALTOR®

Property Amenities

Interior
Laundry room Laundry Room
Appliances Dishwasher, Disposal, Microwave, Range, Refrigerator
Flooring Carpet, Ceramic Tile, Laminate
Total Bedrooms: 4
Full Bathrooms: 3
Other Interior Features Ceiling Fans(s), Eat-in Kitchen, Kitchen/Family Room Combo, Living Room/Dining Room Combo, Open Floorplan, Split Bedroom, Thermostat, Window Treatments
Area & Lot
Total area 3,387 Sq.Ft.
Lot Area 0.27 Acres
Living area 2,281 Sq.Ft.
MLS® ID TB8378266
Year Built 2006
High School Riverview-HB
Middle School Rodgers-HB
Elementary School Sessums-HB
View Description Water
Architecture Styles Contemporary
Type Residential
Status Sold
Exterior
Stories 1
Pool Gunite, Salt Water
Air conditioning Central Air
Heat type Electric
Water Source Public
Garage Space 3.0
Sewer Public Sewer
Other Exterior Features Outdoor Kitchen, Rain Gutters, Sidewalk, Sliding Doors
Lot Features Irregular Lot, Landscaped, Oversized Lot, Sidewalk, Paved
Roof Shingle
Utilities Cable Available, Electricity Connected, Sewer Connected, Underground Utilities, Water Connected
Finance
Sales Price $494,000
HOA Fees $18 monthly
Real Estate Tax $7,192 yearly

Work With Christina

Bringing an investor’s mindset, military discipline, and years of Tampa Bay market knowledge to help clients navigate every step of their real estate journey with confidence.