Leave a Message

Thank you for your message. I will be in touch with you shortly.

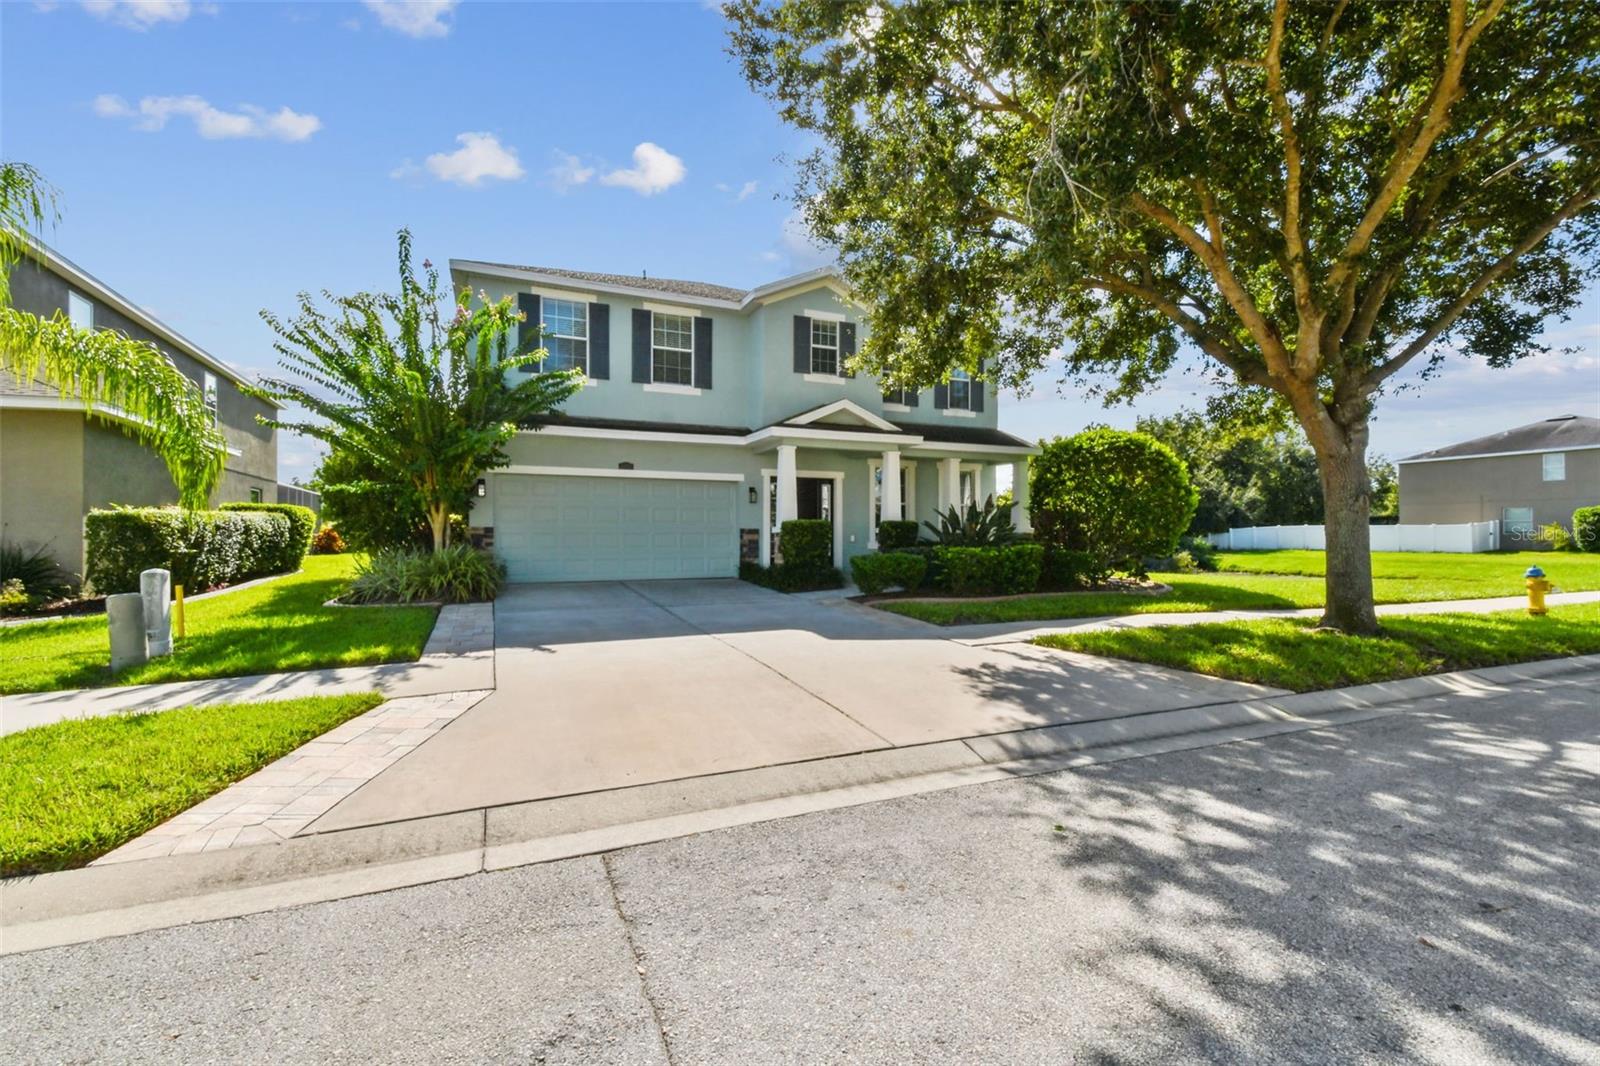
12320 FAIRLAWN DR
$2,950/mo

12320 FAIRLAWN DR

4 Beds 3 Baths 2,731 Sq.Ft. 6,600 Sq.Ft.

Description

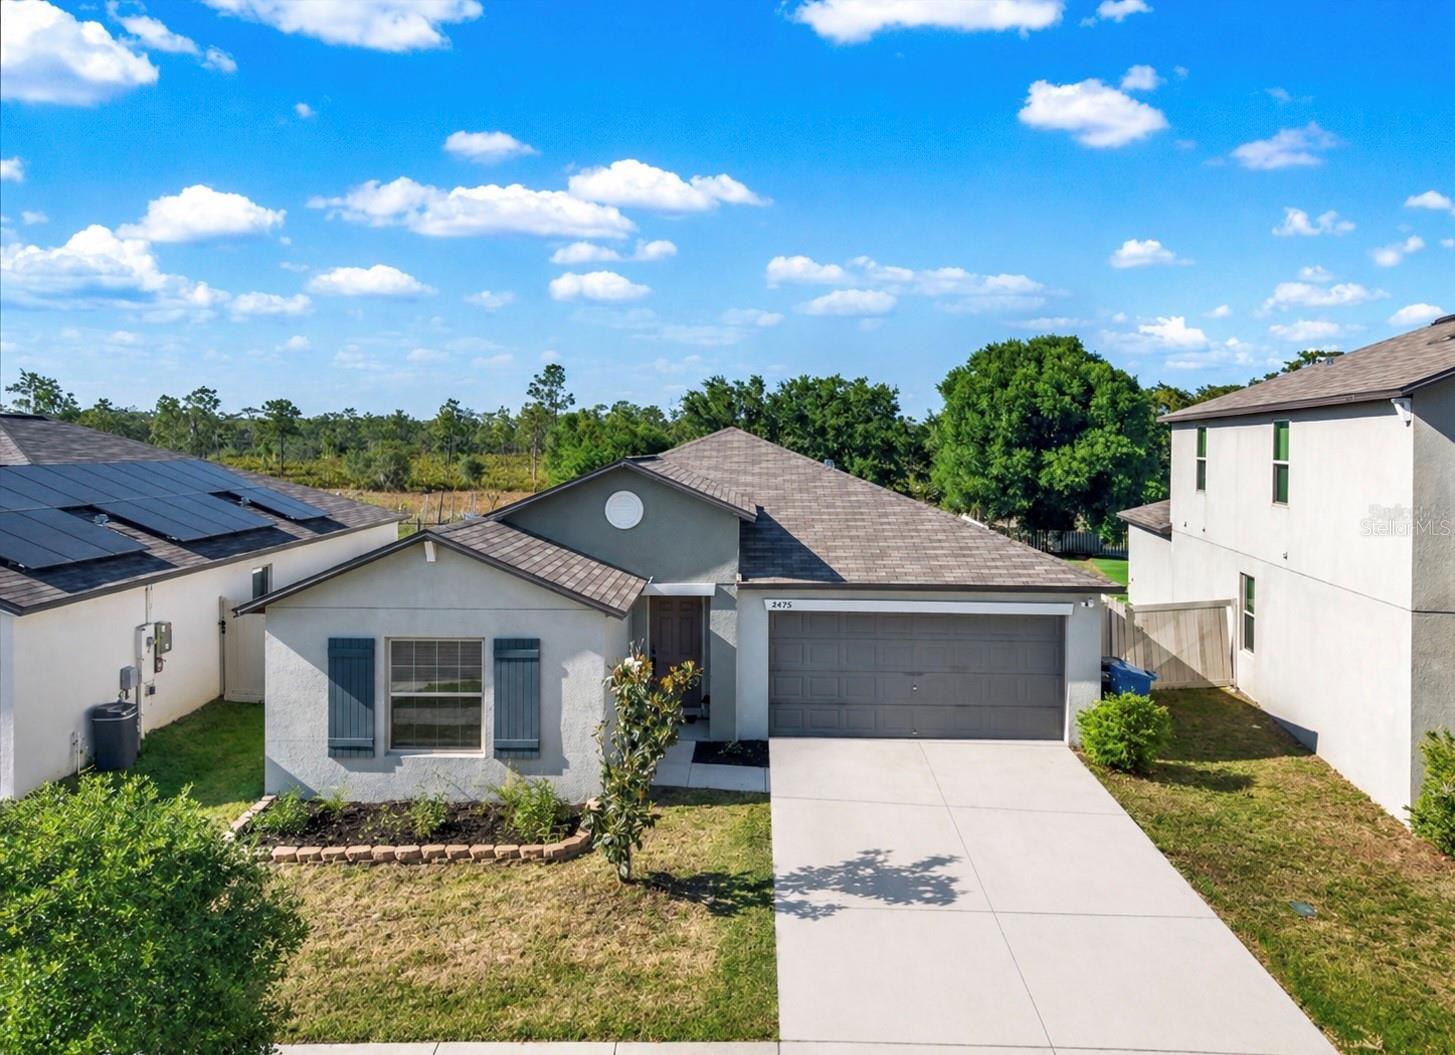
Welcome to the exquisite Panther Trace community, nestled in the heart of Riverview, where you'll find this stunning rental home. Featuring 4 spacious bedrooms plus a bonus room on the second floor, this residence offers plenty of room for comfortable living. With 2.5 bathrooms and a 2-car garage, convenience is at your fingertips.

Step inside and be greeted by an inviting foyer that opens into a wide hallway, offering a glimpse of the beautiful backyard. To the right, you'll find a tastefully designed living room and a formal dining room. These two distinct spaces can be enjoyed separately or combined into a grand, open great room.

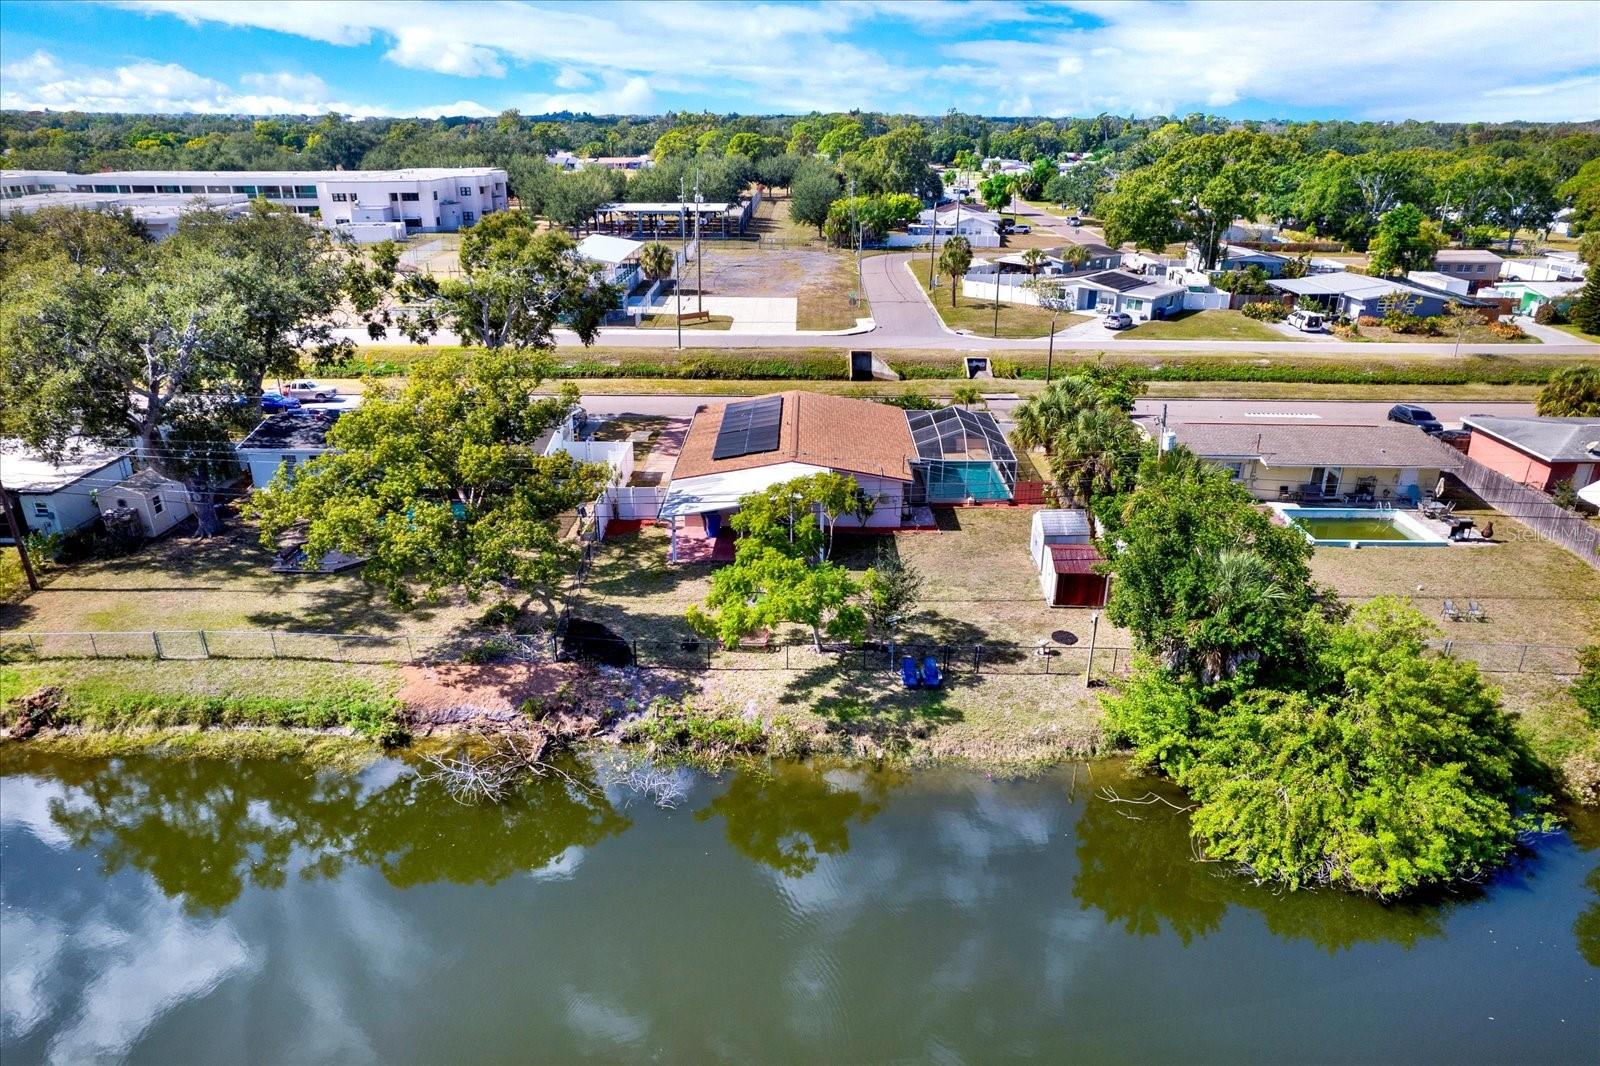
The breakfast area provides a charming view of the expansive 40 x 25 screened room -- perfect for relaxing or entertaining. Beyond the screened area lies lush greenery and two serene ponds, where you may spot tortoises, hares, and sandhill cranes. With no backyard neighbors and a neighboring pond to the left of the home, you'll enjoy peaceful surroundings ideal for leisure time and memorable gatherings.

The kitchen flows seamlessly into the family room, making it easy to interact with guests while preparing meals. A brand-new AC unit ensures year-round comfort, while Recently updated with a dishwasher, washer, and dryer that are just 2 years old. The generously sized master bedroom includes a cozy sitting area, offering a versatile space to suit your lifestyle. The renovated bathroom vanity adds a touch of elegance to your daily routine.

Ideally located within a 5-mile radius of shopping centers, banks, restaurants, schools, and hospitals, everything you need is close by.

Don't miss this remarkable opportunity -- schedule your viewing today and experience the charm of this exceptional rental home.

Share Property

Location

12320 FAIRLAWN DR, RIVERVIEW, FL 33579

Status

Leased

Date Leased

September 2, 2025
Christina Colon

Christina Colon

TITLE

REALTOR®

Property Amenities

Interior
Laundry room Laundry Room, Upper Level
Appliances Built-In Oven, Dishwasher, Disposal, Dryer, Electric Water Heater, Microwave, Range, Refrigerator, Washer
Total Bedrooms: 4
Half Bathrooms: 1
Full Bathrooms: 2
Other Interior Features Ceiling Fans(s), Primary Bedroom Upstairs, Stone Counters, Walk-In Closet(s), Window Treatments
Area & Lot
Total area 6,600 Sq.Ft.
Lot Area 6,600 Sq.Ft.
Living area 2,731 Sq.Ft.
MLS® ID TB8417958
Year Built 2011
Type Residential
Status Leased
Exterior
Stories 2
Air conditioning Central Air
Heat type Central, Electric
Garage Space 2.0
Finance
Lease Price $2,950/mo

360 Virtual Tour

Take a tour of this property

Work With Christina

Bringing an investor’s mindset, military discipline, and years of Tampa Bay market knowledge to help clients navigate every step of their real estate journey with confidence.