Leave a Message

Thank you for your message. I will be in touch with you shortly.

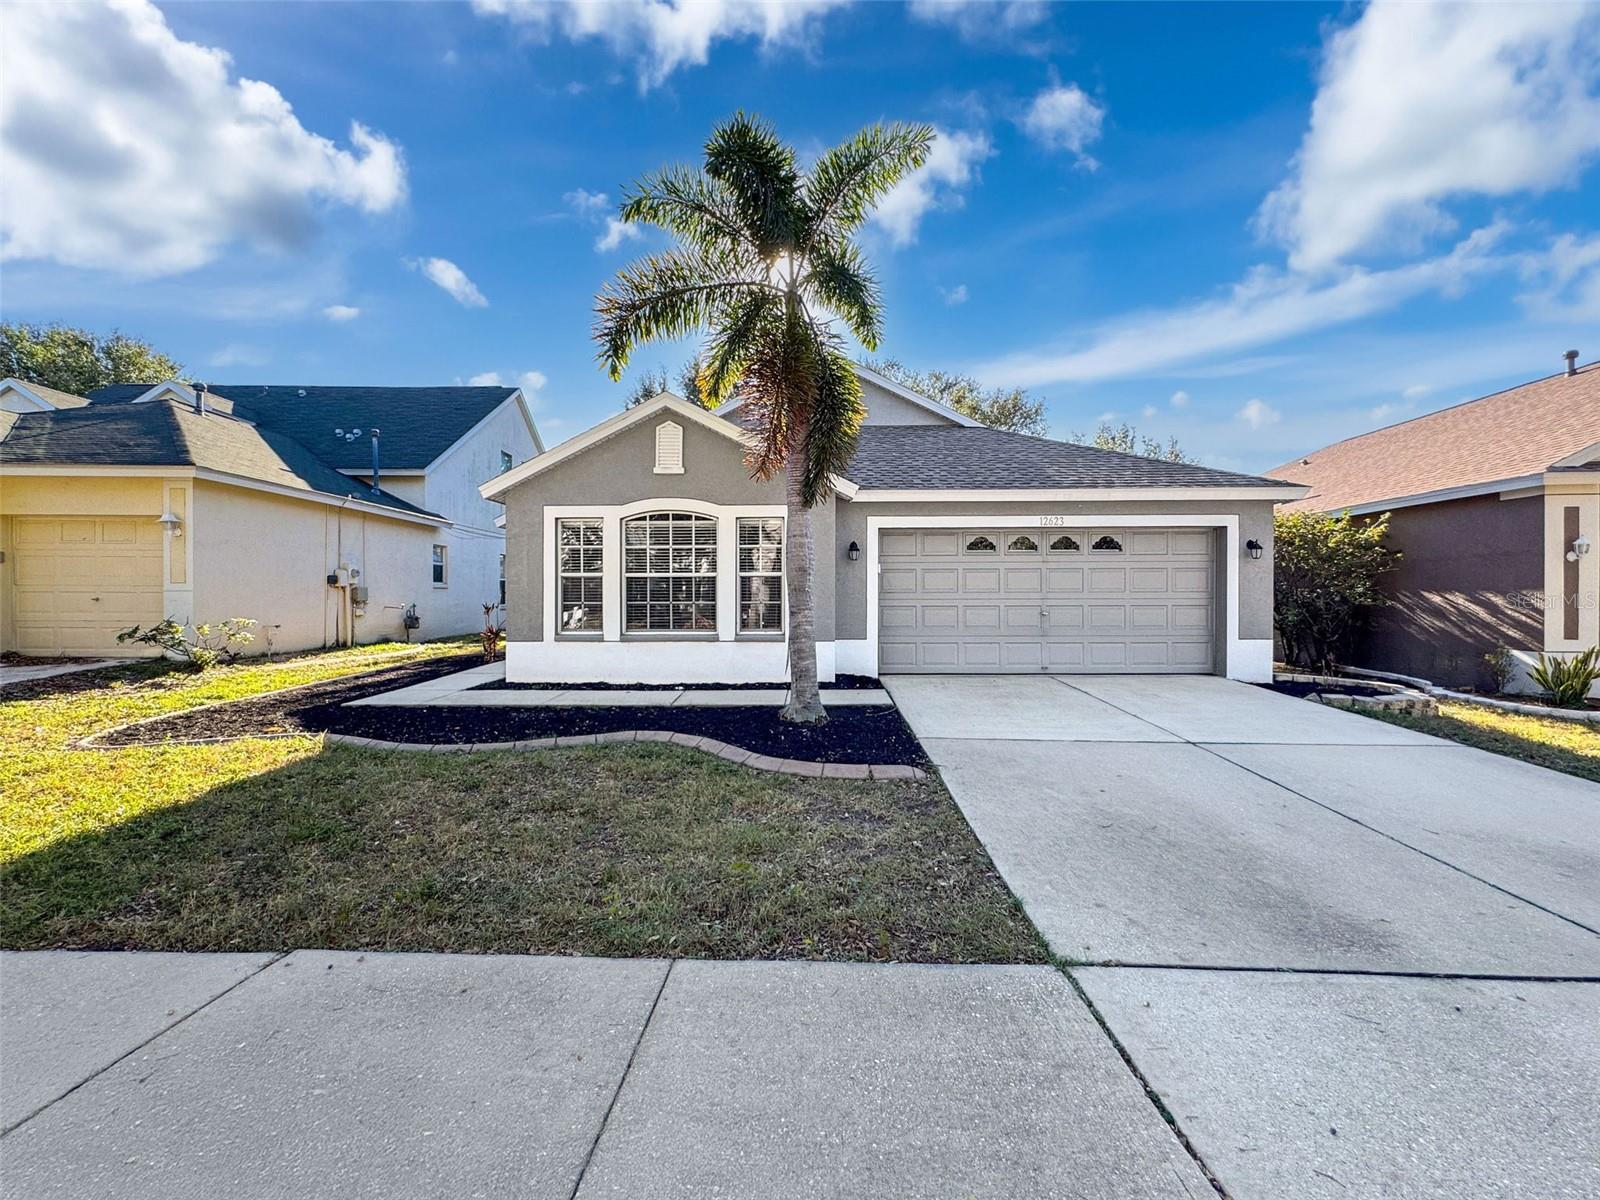
12623 BRAMFIELD DR
$356,000

12623 BRAMFIELD DR

3 Beds 2 Baths 1,676 Sq.Ft. 5,732 Sq.Ft.

Description

Discover this beautifully maintained 3-bedroom, 2-bathroom home featuring a brand-new roof, and garage door opener. With an open floor plan and vaulted ceilings, this home feels spacious and inviting. The living room includes a triple sliding glass door that opens to a screened-in porch, overlooking a serene private pond--providing a picturesque backdrop for relaxation or entertaining. An indoor laundry room adds convenience to the layout, making daily chores easy and organized.

The kitchen is equipped with brand-new stainless steel appliances (except for stove) and benefits from a natural gas connection, allowing for efficient cooking and energy savings with a gas water heater and central heating. The desirable split floor plan includes an en-suite primary bedroom with a large bathroom, a walk-in closet, and a sliding glass door for direct access to the enclosed patio.

This spacious home is located in the sought-after community of Panther Trace, known for its tranquil, park-like atmosphere across 785 acres of scenic wetlands and natural areas. The gently curving main boulevard is lined with trees and meticulously maintained landscaping, all situated in a high and dry, non-flood zone for added peace of mind.

The community offers a range of amenities designed to support an active lifestyle, including a 3,000-square-foot clubhouse, a lagoon-style pool, a playground, parks, and tennis and basketball courts. Come explore this charming community--you'll fall in love with everything it features!

Share Property

Location

12623 BRAMFIELD DR, RIVERVIEW, FL 33579

Status

Sold

Date Sold

February 13, 2025
Christina Colon

Christina Colon

TITLE

REALTOR®

Property Amenities

Interior
Laundry room Laundry Room
Appliances Dishwasher, Disposal, Dryer, Gas Water Heater, Range, Refrigerator, Washer
Flooring Carpet, Ceramic Tile
Total Bedrooms: 3
Full Bathrooms: 2
Other Interior Features Split Bedroom, Vaulted Ceiling(s), Walk-In Closet(s)
Area & Lot
Total area 2,241 Sq.Ft.
Lot Area 5,732 Sq.Ft.
Living area 1,676 Sq.Ft.
MLS® ID TB8322372
Year Built 2005
High School Riverview-HB
Middle School Barrington Middle
Elementary School Collins-HB
Water Frontage Pond
View Description Water
Architecture Styles Florida
Type Residential
Status Sold
Exterior
Stories 1
Air conditioning Central Air
Heat type Central, Natural Gas
Water Source See Remarks
Garage Space 2.0
Sewer Public Sewer
Other Exterior Features Sidewalk
Parking Parking Pad
Lot Features In County, Sidewalk, Paved
Roof Shingle
Utilities BB/HS Internet Available, Cable Connected, Electricity Connected, Fiber Optics, Fire Hydrant, Natural Gas Connected, Public, Sewer Connected, Sprinkler Meter, Underground Utilities, Water Connected
Finance
Sales Price $356,000
HOA Fees $6 monthly
Real Estate Tax $4,510 yearly

360 Virtual Tour

Take a tour of this property

Work With Christina

Bringing an investor’s mindset, military discipline, and years of Tampa Bay market knowledge to help clients navigate every step of their real estate journey with confidence.