Leave a Message

Thank you for your message. I will be in touch with you shortly.

420 49TH ST E #64
420 49TH ST E #64
420 49TH ST E #64
420 49TH ST E #64
420 49TH ST E #64
420 49TH ST E #64
420 49TH ST E #64
420 49TH ST E #64
420 49TH ST E #64
420 49TH ST E #64
420 49TH ST E #64
420 49TH ST E #64
420 49TH ST E #64
420 49TH ST E #64
420 49TH ST E #64
420 49TH ST E #64
420 49TH ST E #64
420 49TH ST E #64
420 49TH ST E #64
420 49TH ST E #64
420 49TH ST E #64
420 49TH ST E #64
420 49TH ST E #64
420 49TH ST E #64
420 49TH ST E #64
420 49TH ST E #64
420 49TH ST E #64
420 49TH ST E #64
420 49TH ST E #64
420 49TH ST E #64
420 49TH ST E #64
420 49TH ST E #64
420 49TH ST E #64
420 49TH ST E #64
420 49TH ST E #64
420 49TH ST E #64
420 49TH ST E #64
420 49TH ST E #64
420 49TH ST E #64
420 49TH ST E #64
420 49TH ST E #64
420 49TH ST E #64
420 49TH ST E #64
420 49TH ST E #64
VIEW PHOTOS
$175,000

420 49TH ST E #64

3 Beds 2 Baths 1,494 Sq.Ft. 4,090 Sq.Ft.

Description

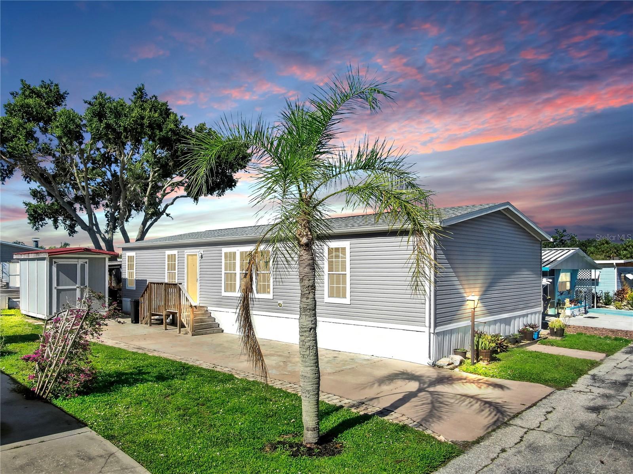
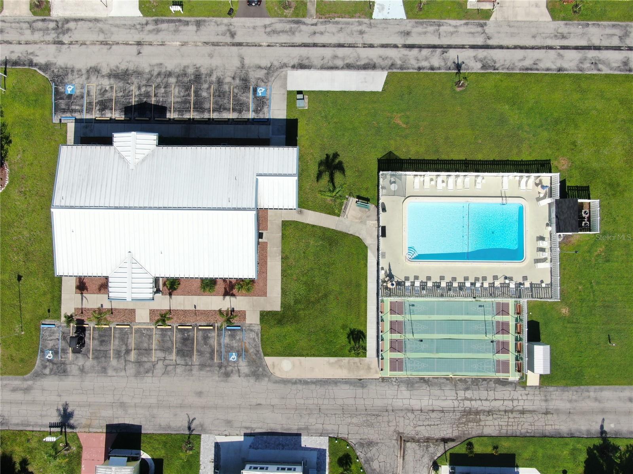
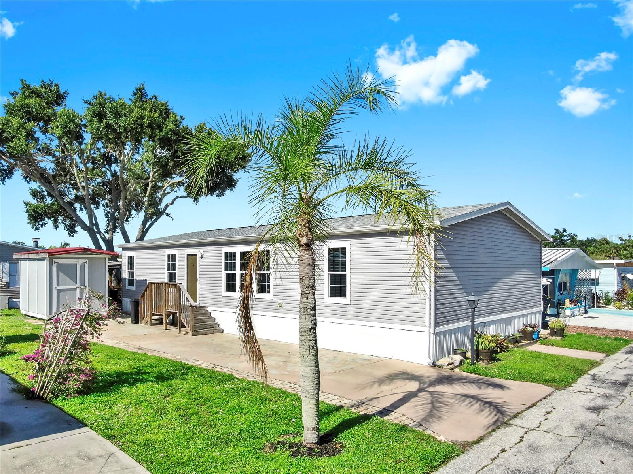
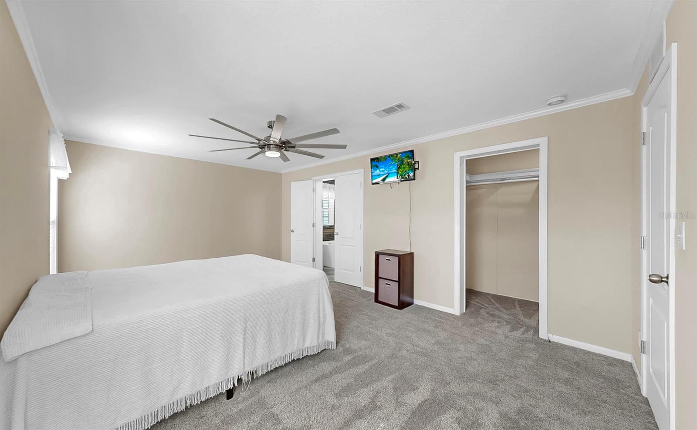
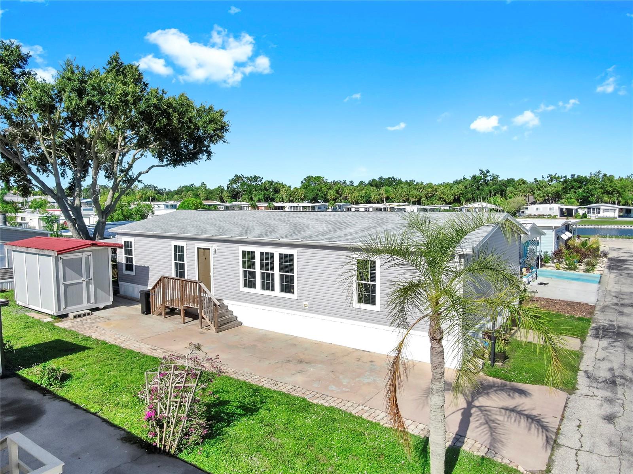
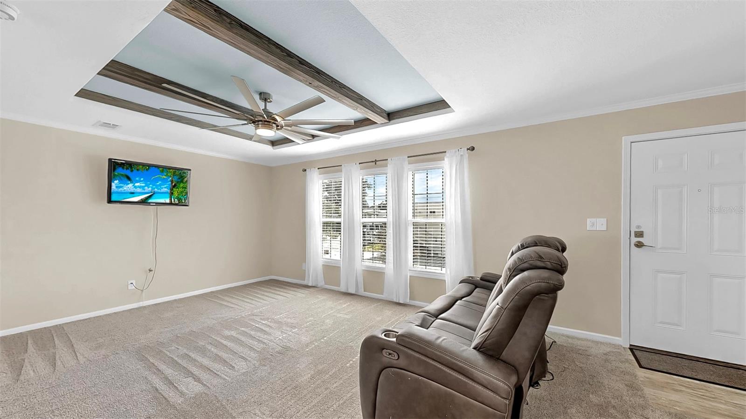
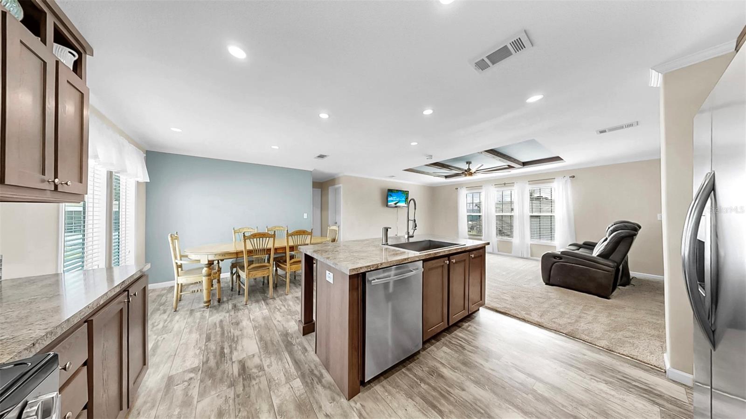
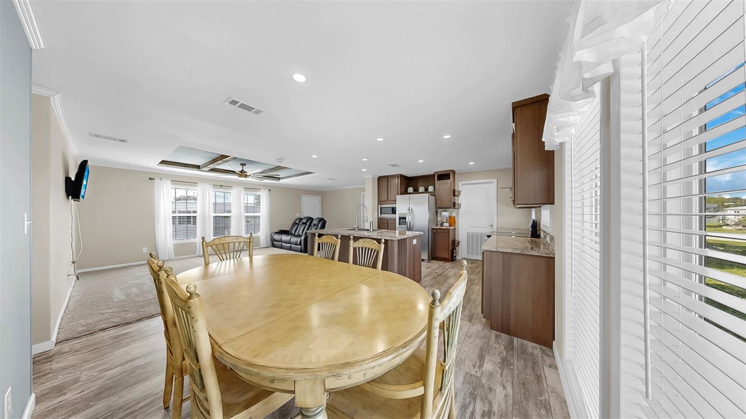
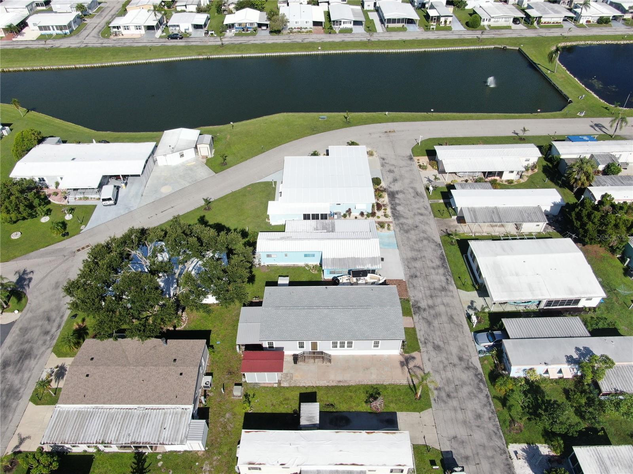
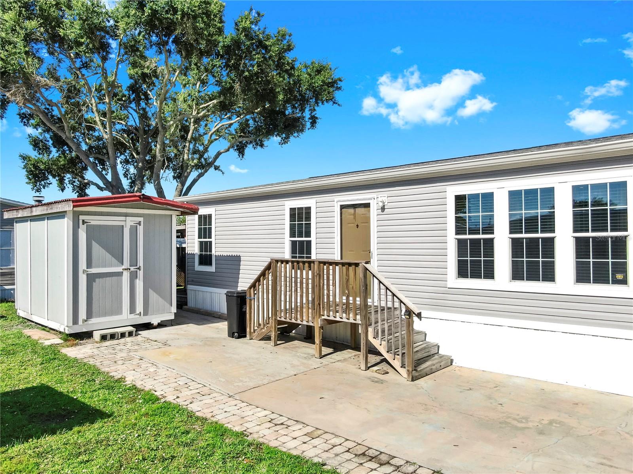
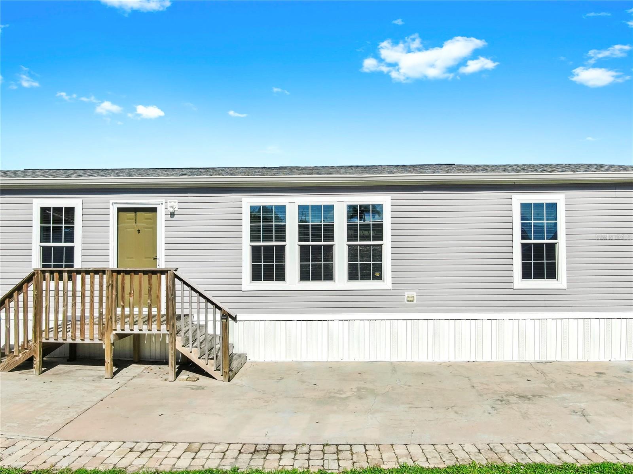
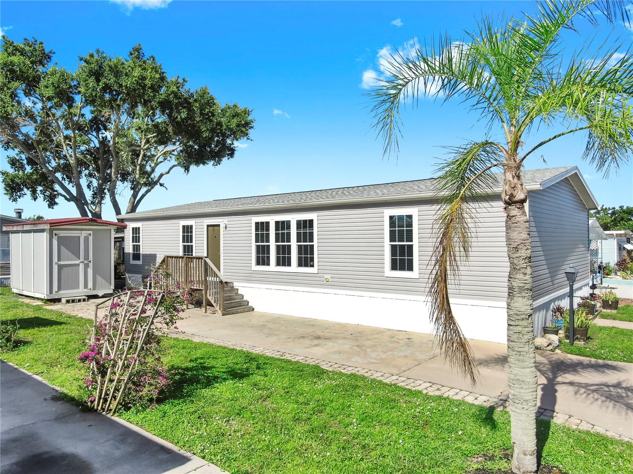
Under contract-accepting backup offers. Owner Financing is Available! Welcome to this beautifully maintained and nearly new 3-bedroom, 2-bathroom home in a desirable 55+ co-op community. Built in 2019 and situated on Lot 64 with Share Certificate ownership, this spacious 1,494 sq ft residence offers premium upgrades and worry-free living in a Wind Zone III-rated home (hurricane-rated to 150 mph).

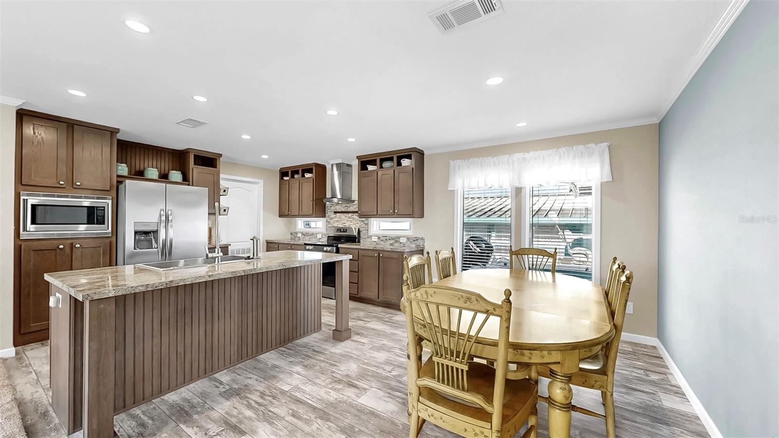
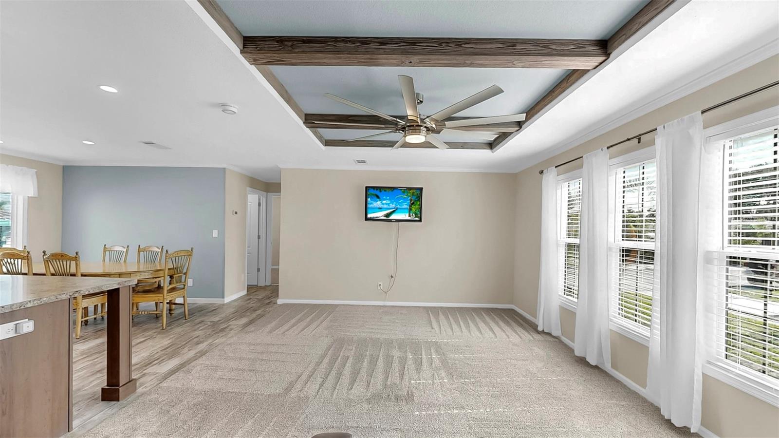
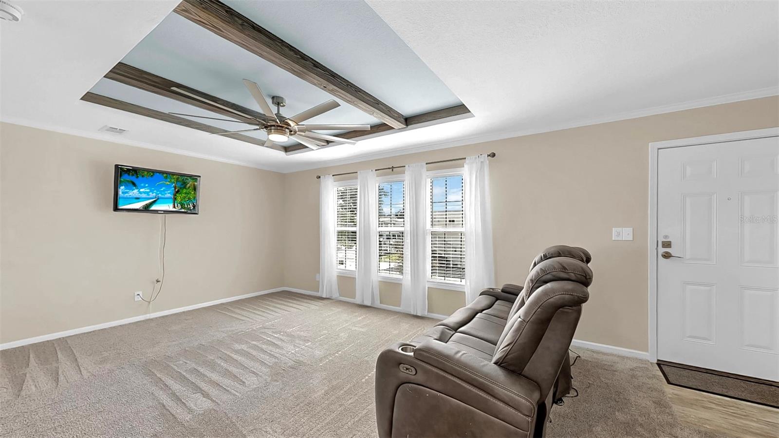
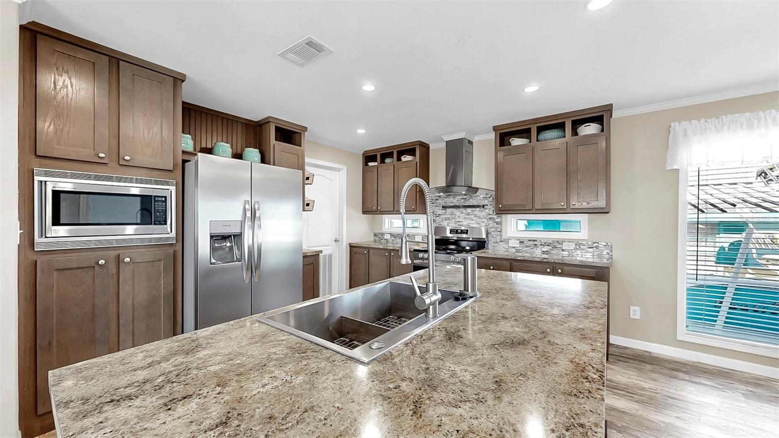
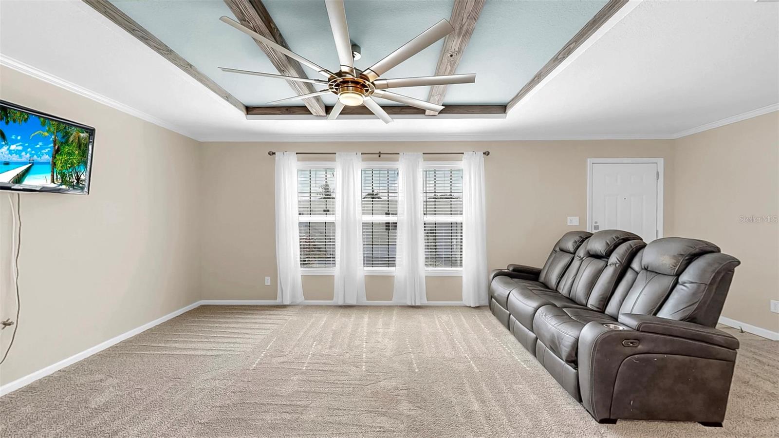
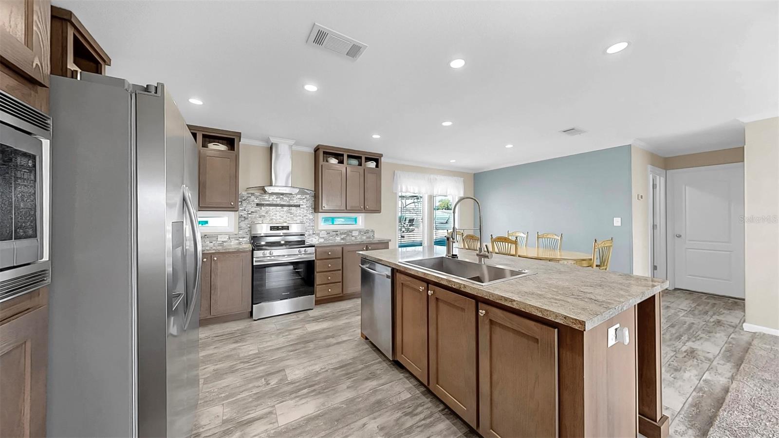
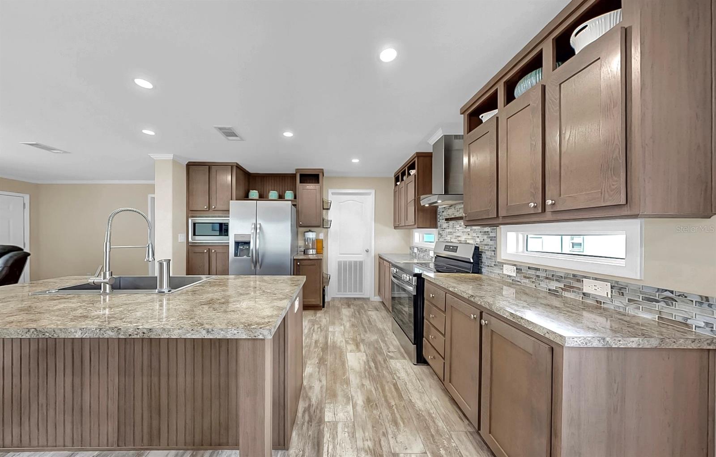
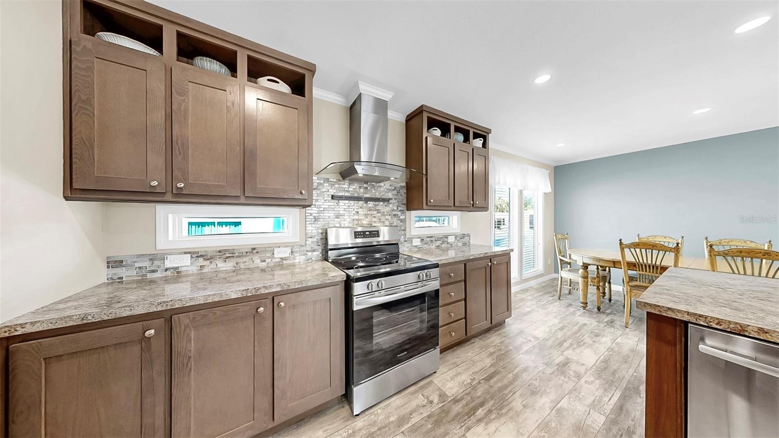
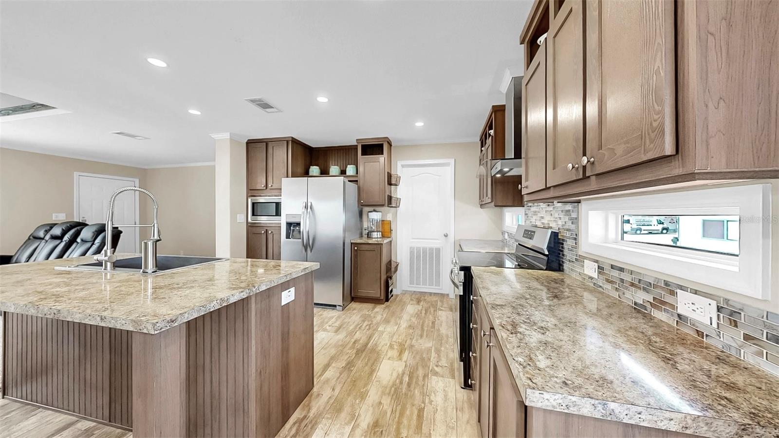
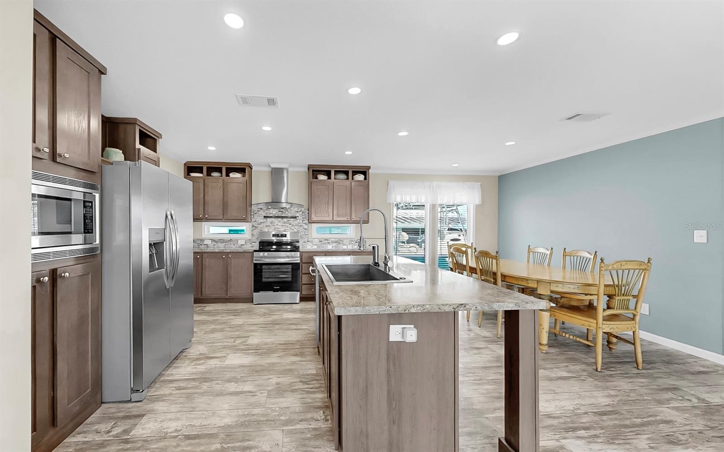
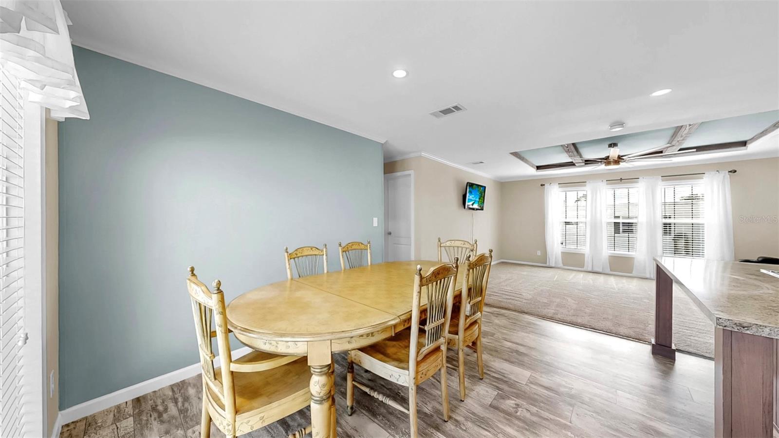
Enjoy a bright, open layout with interior drywall walls/ceilings, overhead ductwork, R30 roof insulation, and Low-E insulated windows with professionally installed 3M window tint. The kitchen features LED recessed lighting, mosaic tile backsplash, luxury vinyl flooring, and brand-new stainless appliances including a glass-top range, microwave, dishwasher, and double sink with gooseneck pull-down faucet. A reclining sofa set and dining table with seating for 6 are included!

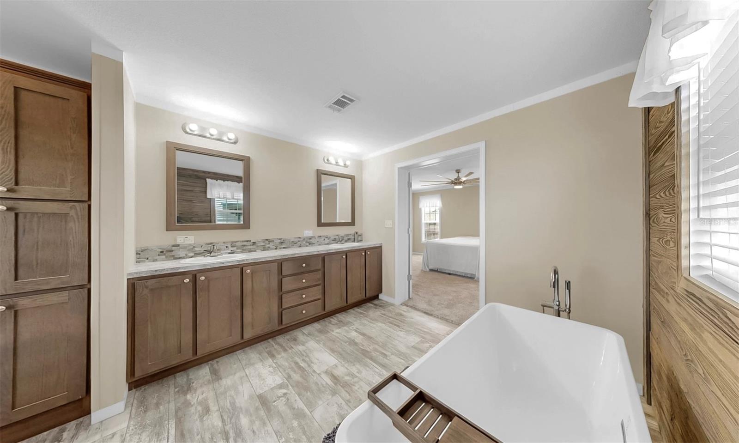
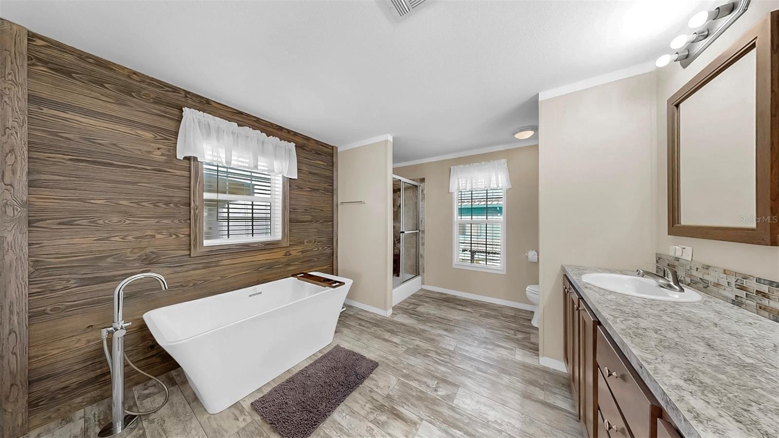
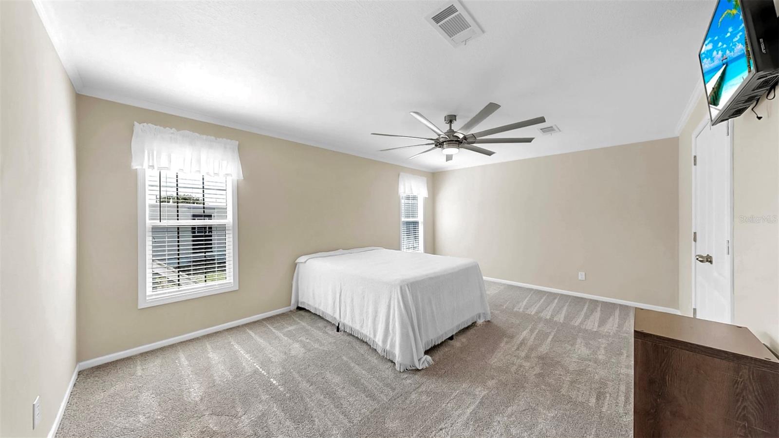
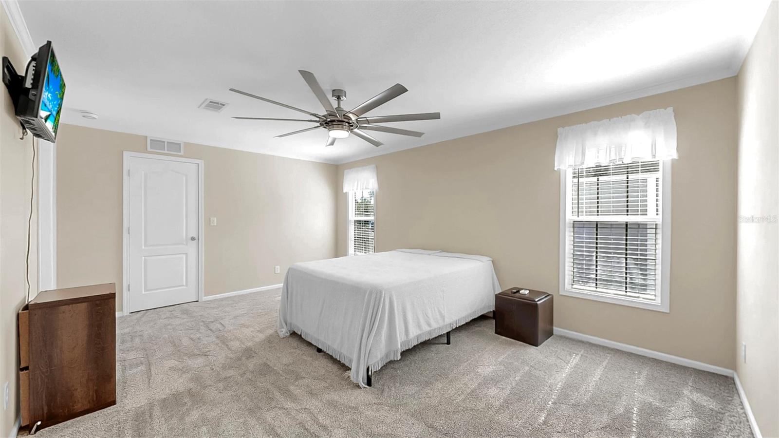
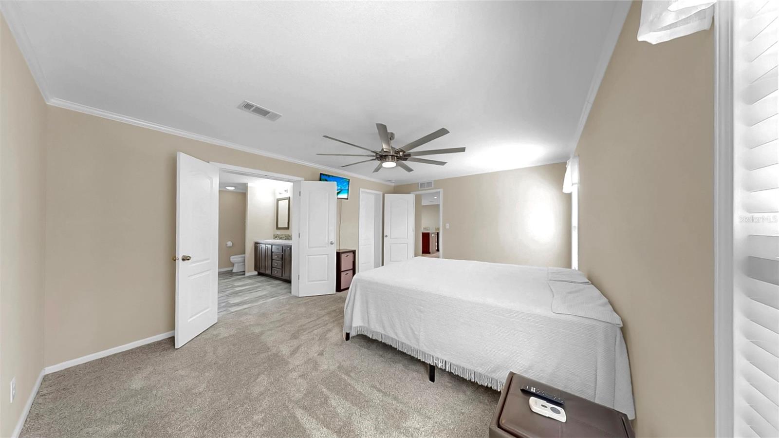
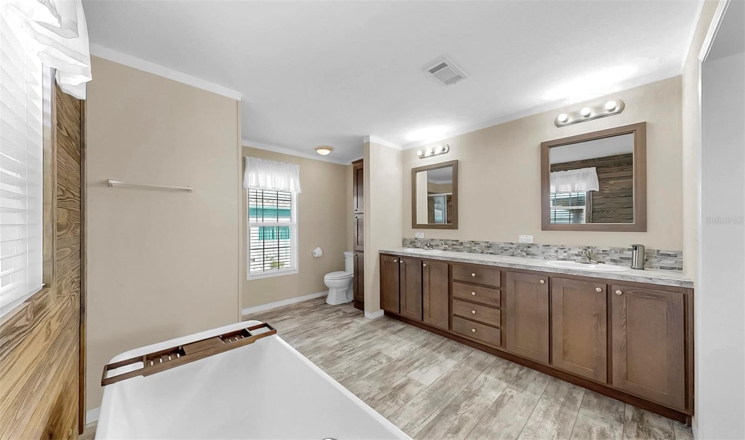
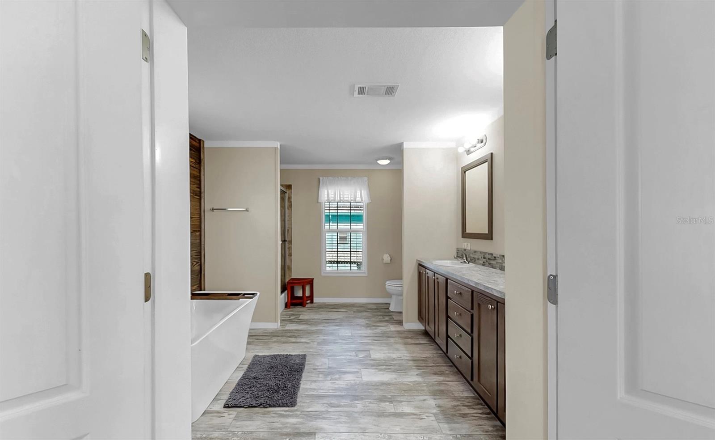
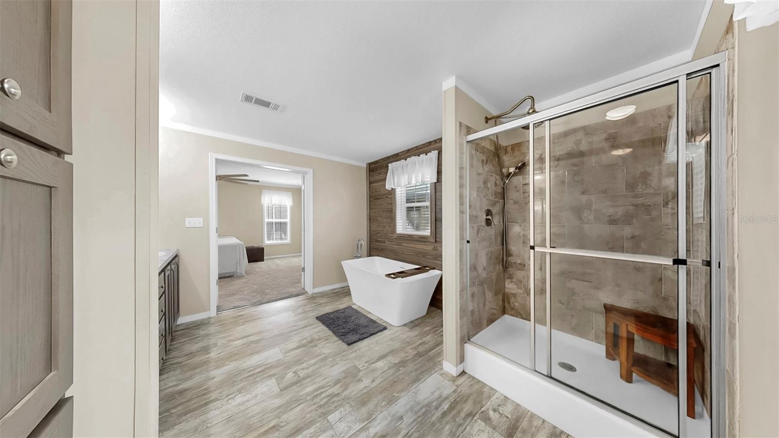
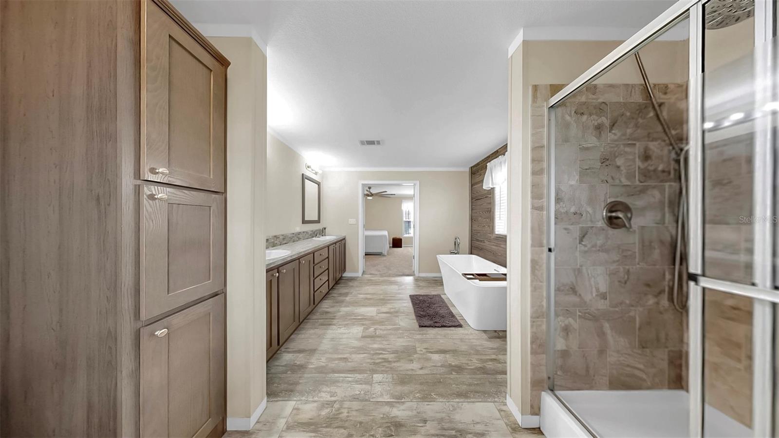
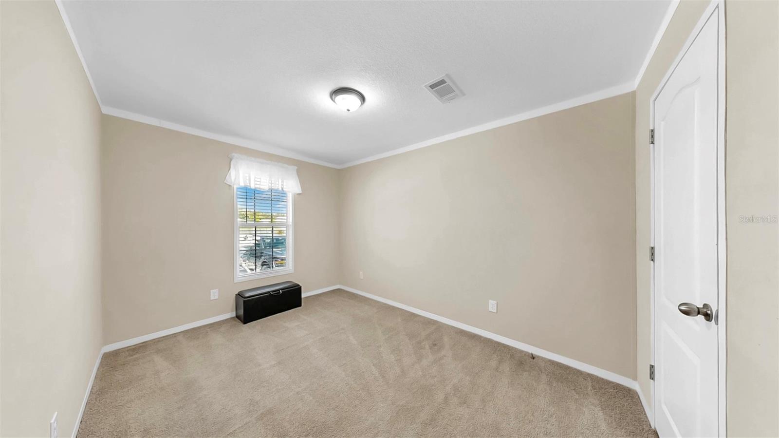
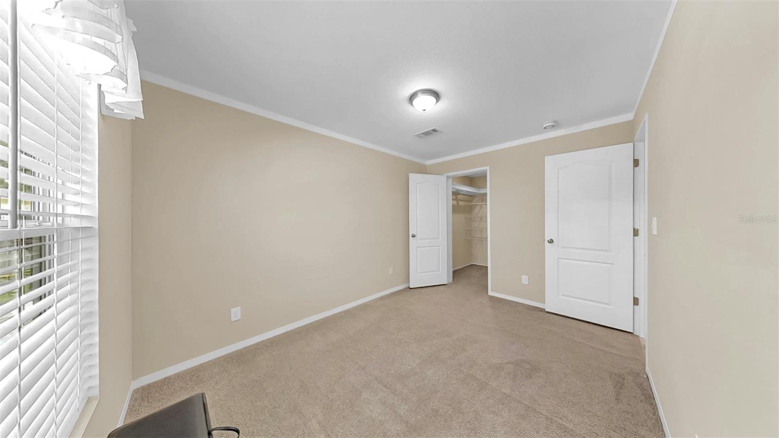
The primary suite boasts a walk-in closet, plush new carpet, a soaker tub, 48" rainforest shower, and mosaic accents. Additional highlights include a new shingle roof, 6-panel doors, 2" window blinds, upgraded smoke/CO2 detectors, and Fanimation LED ceiling fans.

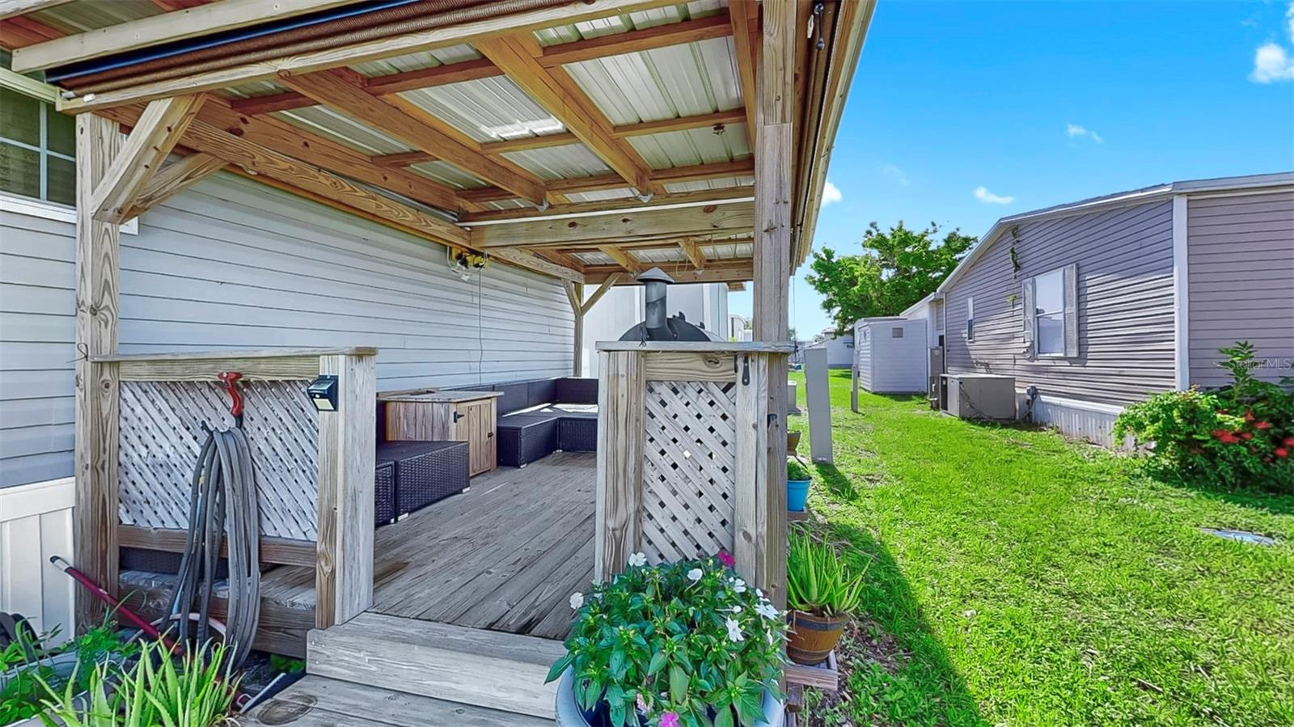
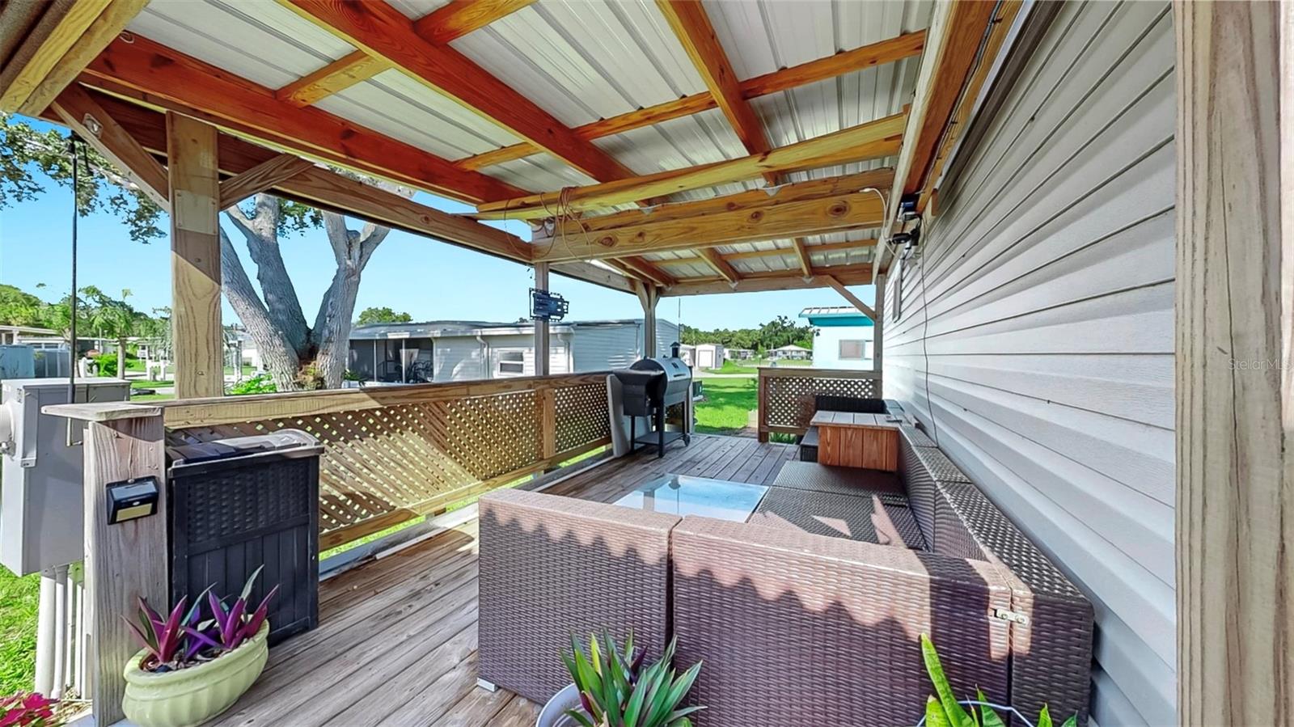
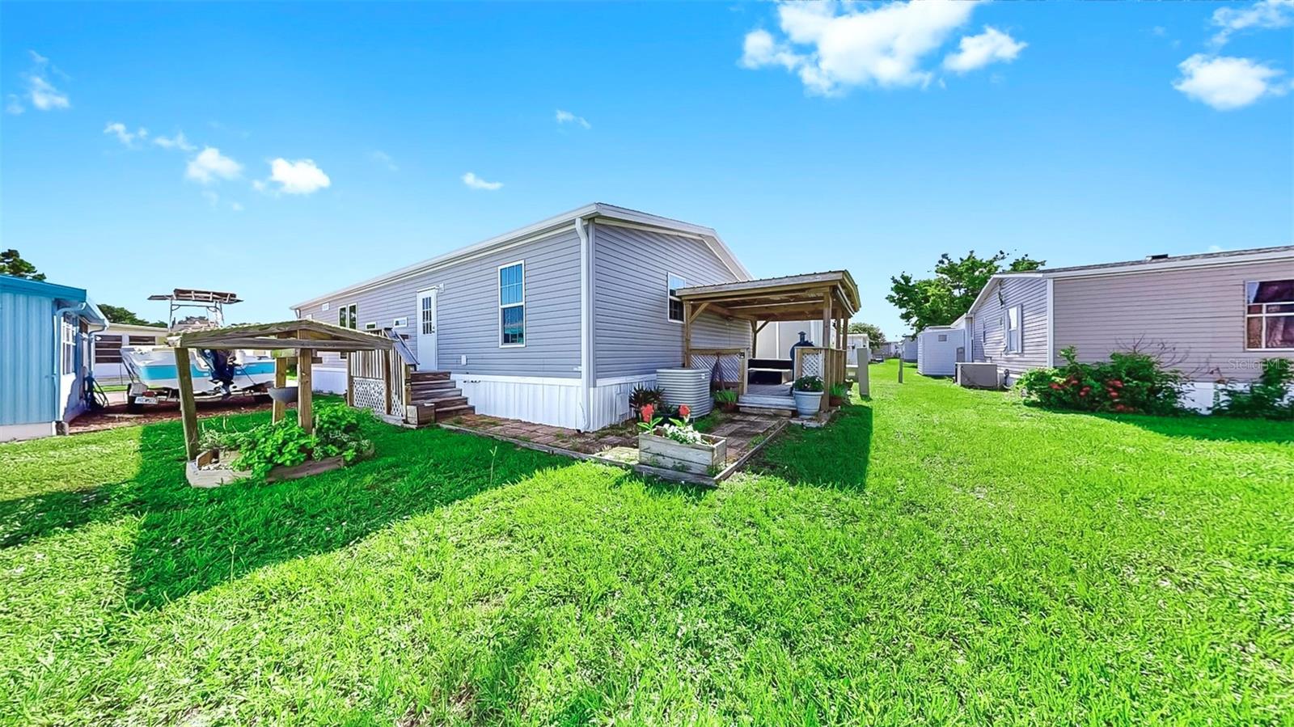
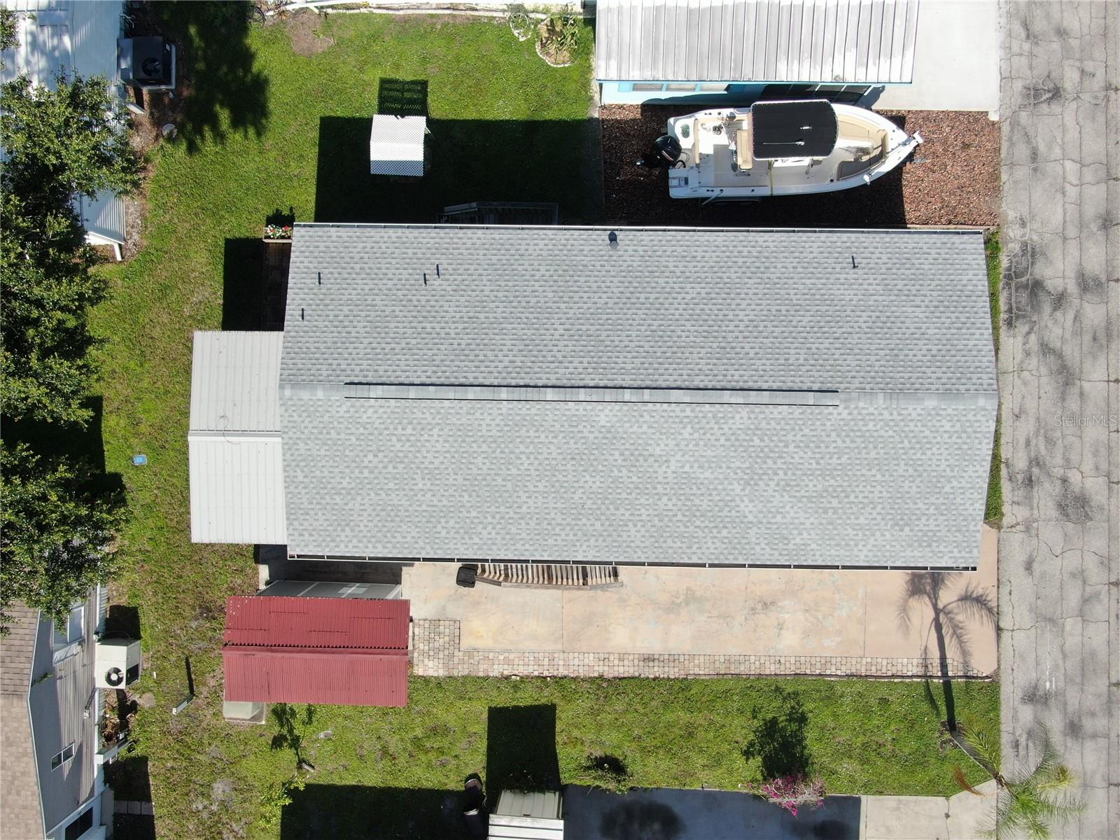
Step outside to a covered, solid-wood patio with metal roofing, complete with patio furniture, and an insulated 8x12 shed wired for electricity--perfect for storage or hobbies.

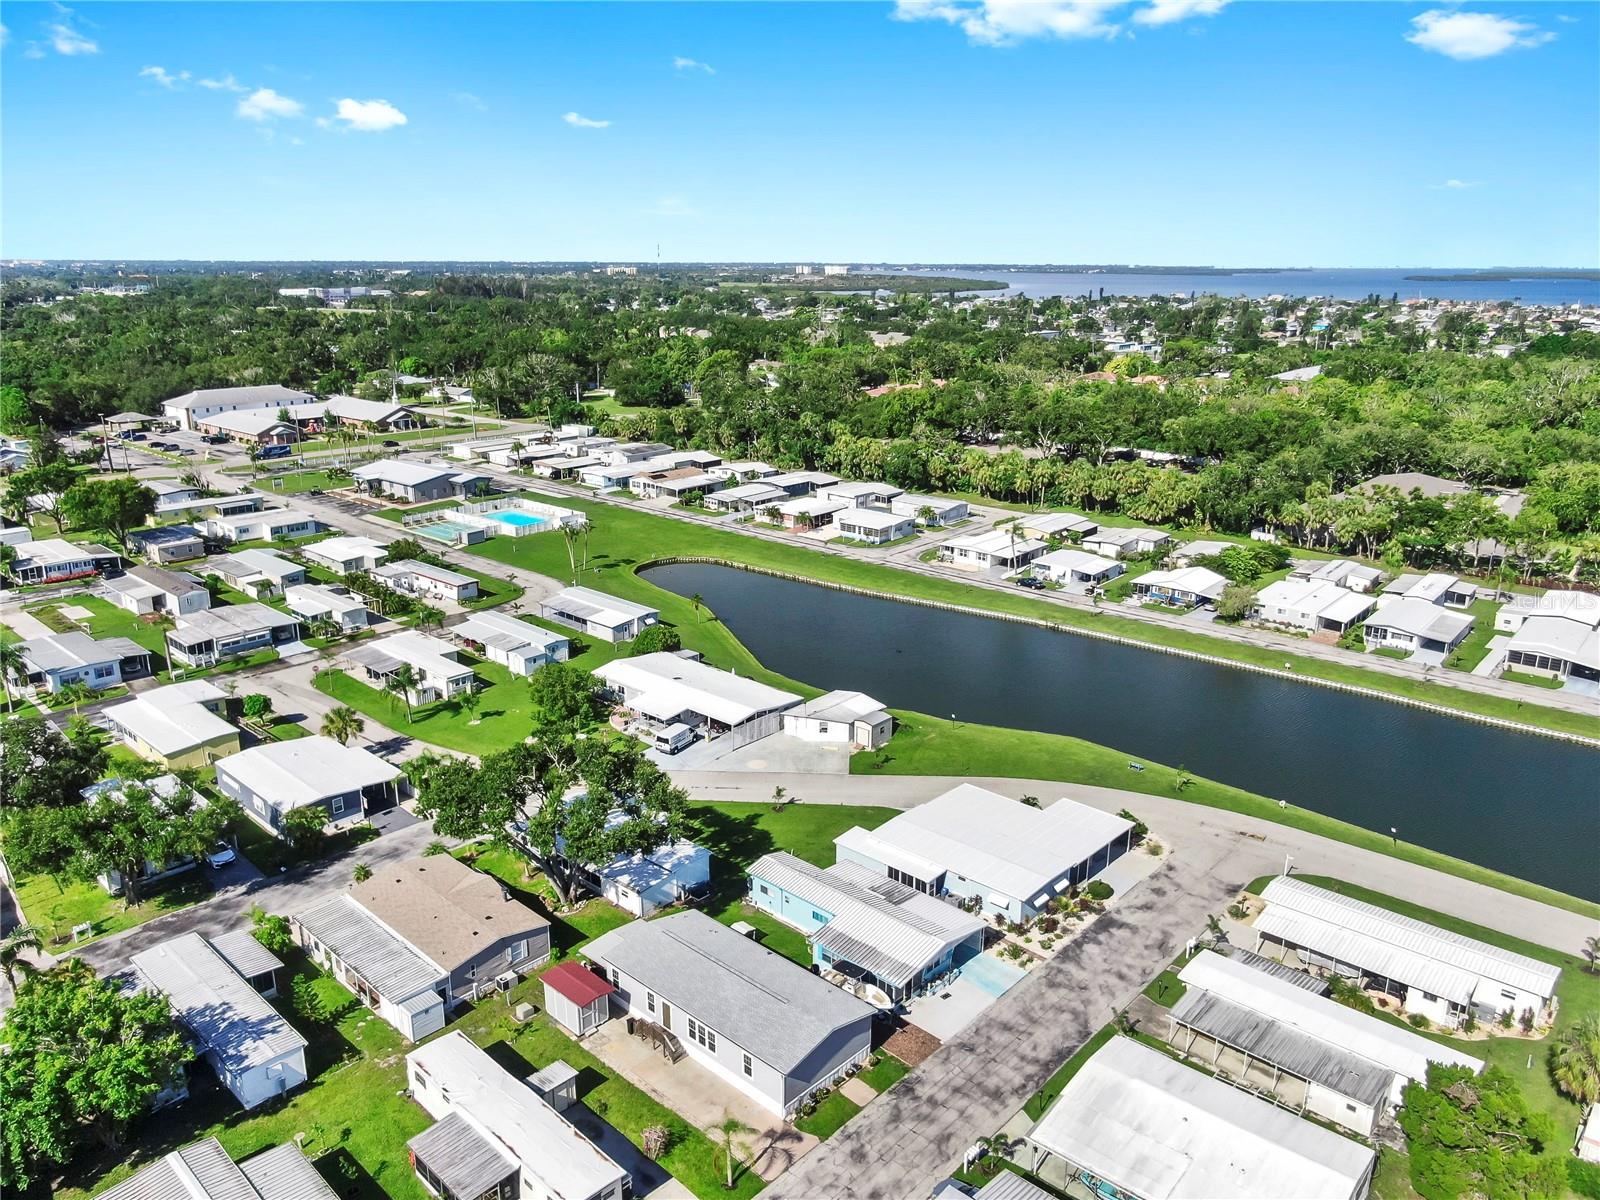
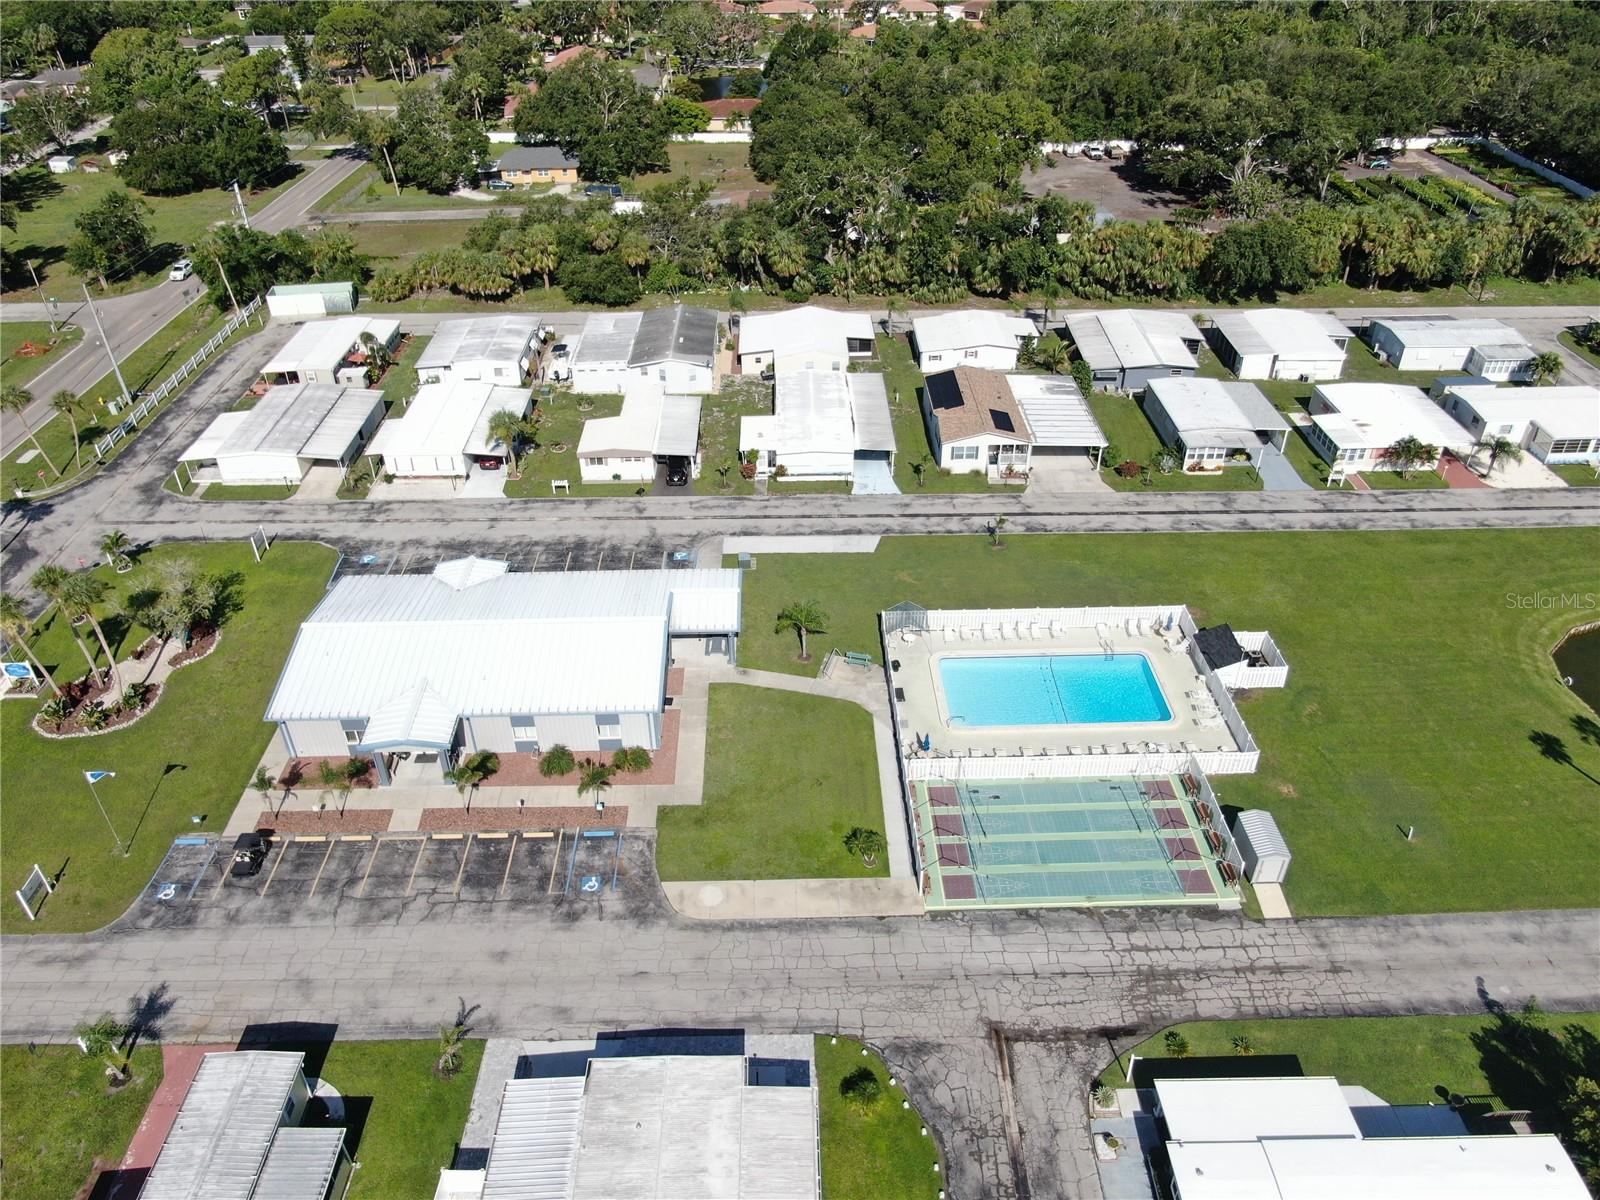
This move-in-ready gem offers comfort, style, and peace of mind! With your HOA it includes: water, trash, lawn maintenance, and recycling! All in a friendly and well-kept 55+ community. Schedule your showing today!

Share Property

Location

420 49TH ST E #64, PALMETTO, FL 34221

Status

Pending
Christina Colon

Christina Colon

TITLE

REALTOR®

Property Amenities

Interior
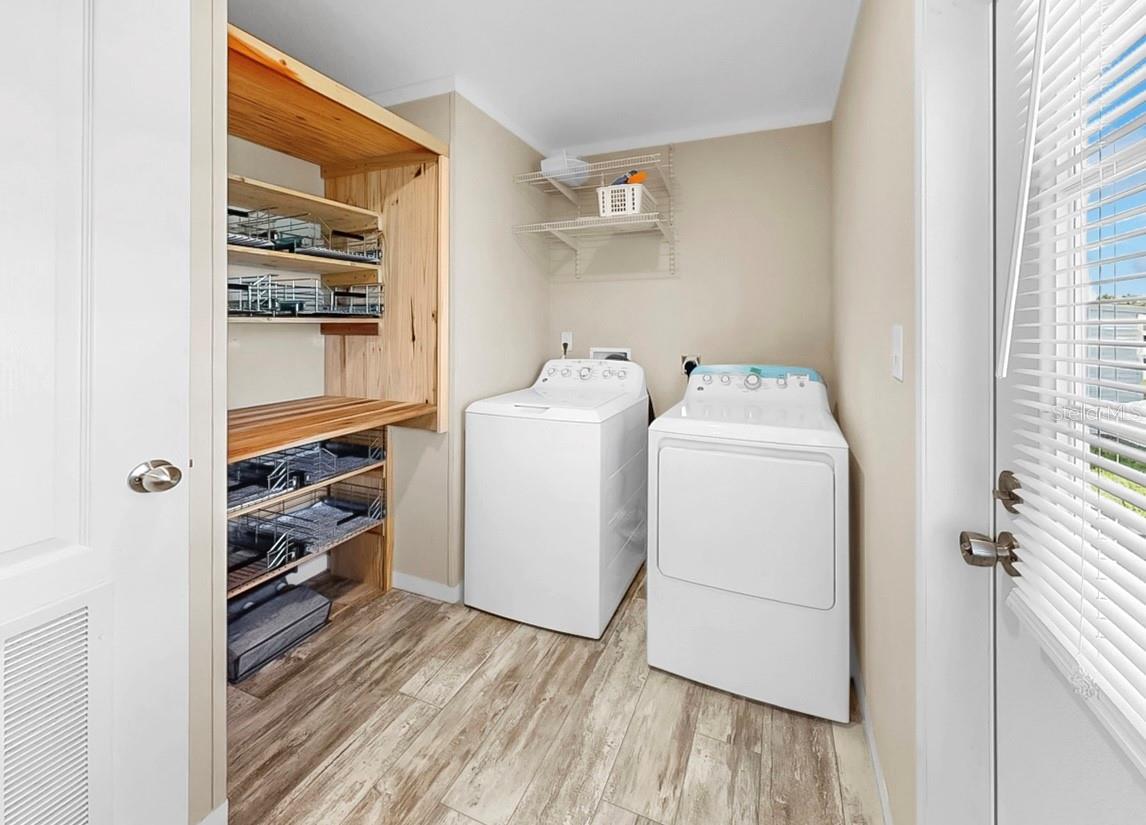
Laundry room Inside
Appliances Dishwasher, Disposal, Dryer, Microwave, Range, Range Hood, Refrigerator, Washer
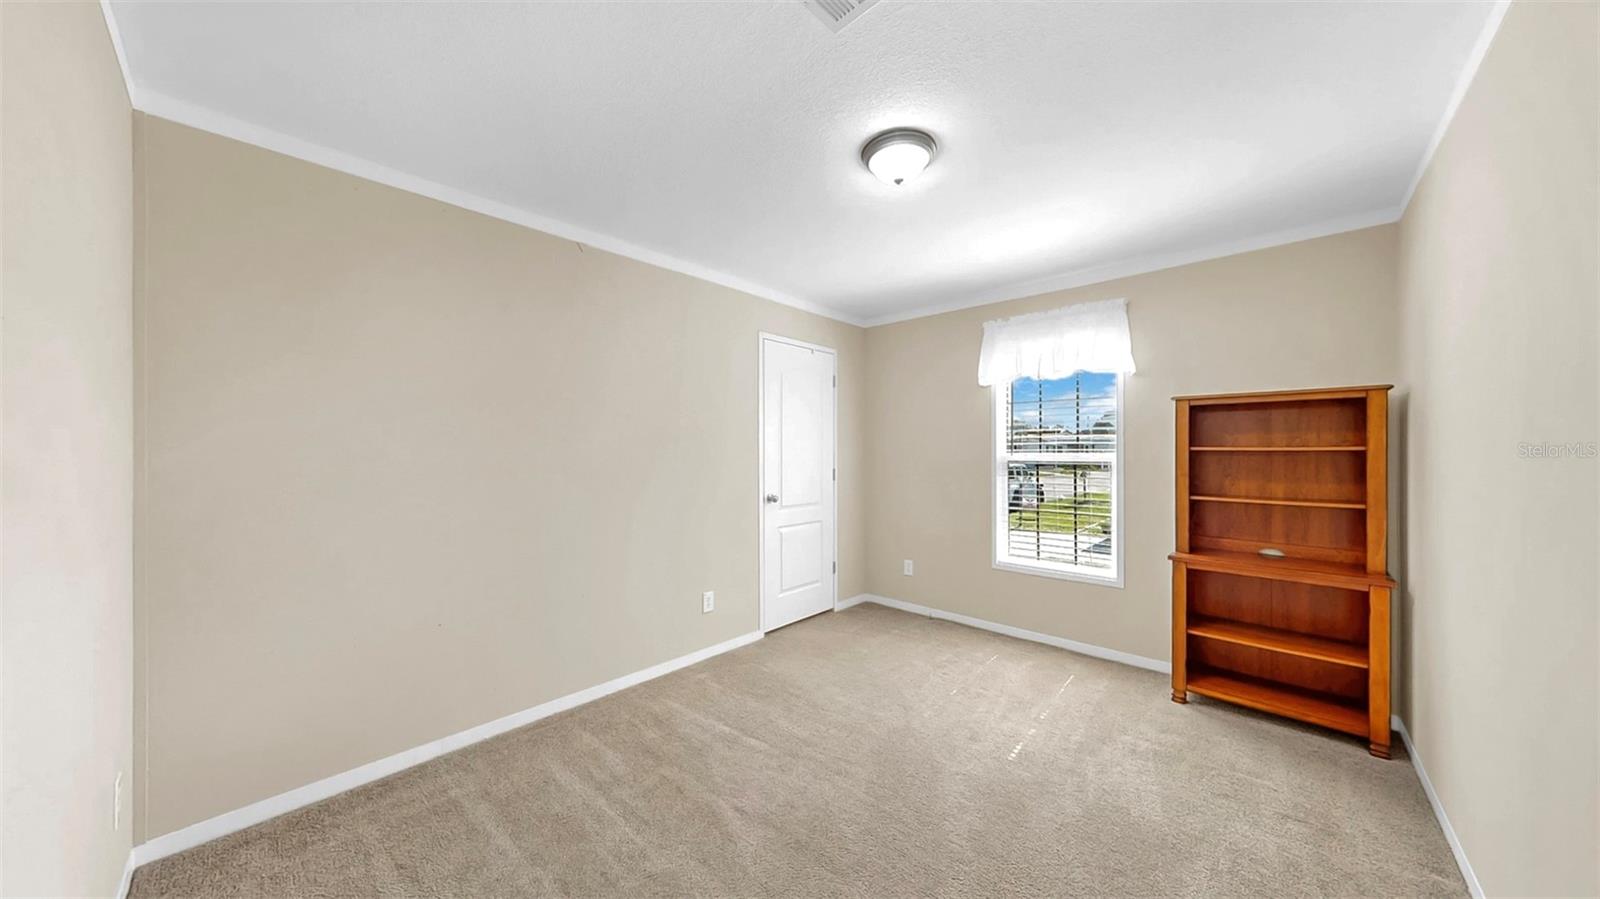
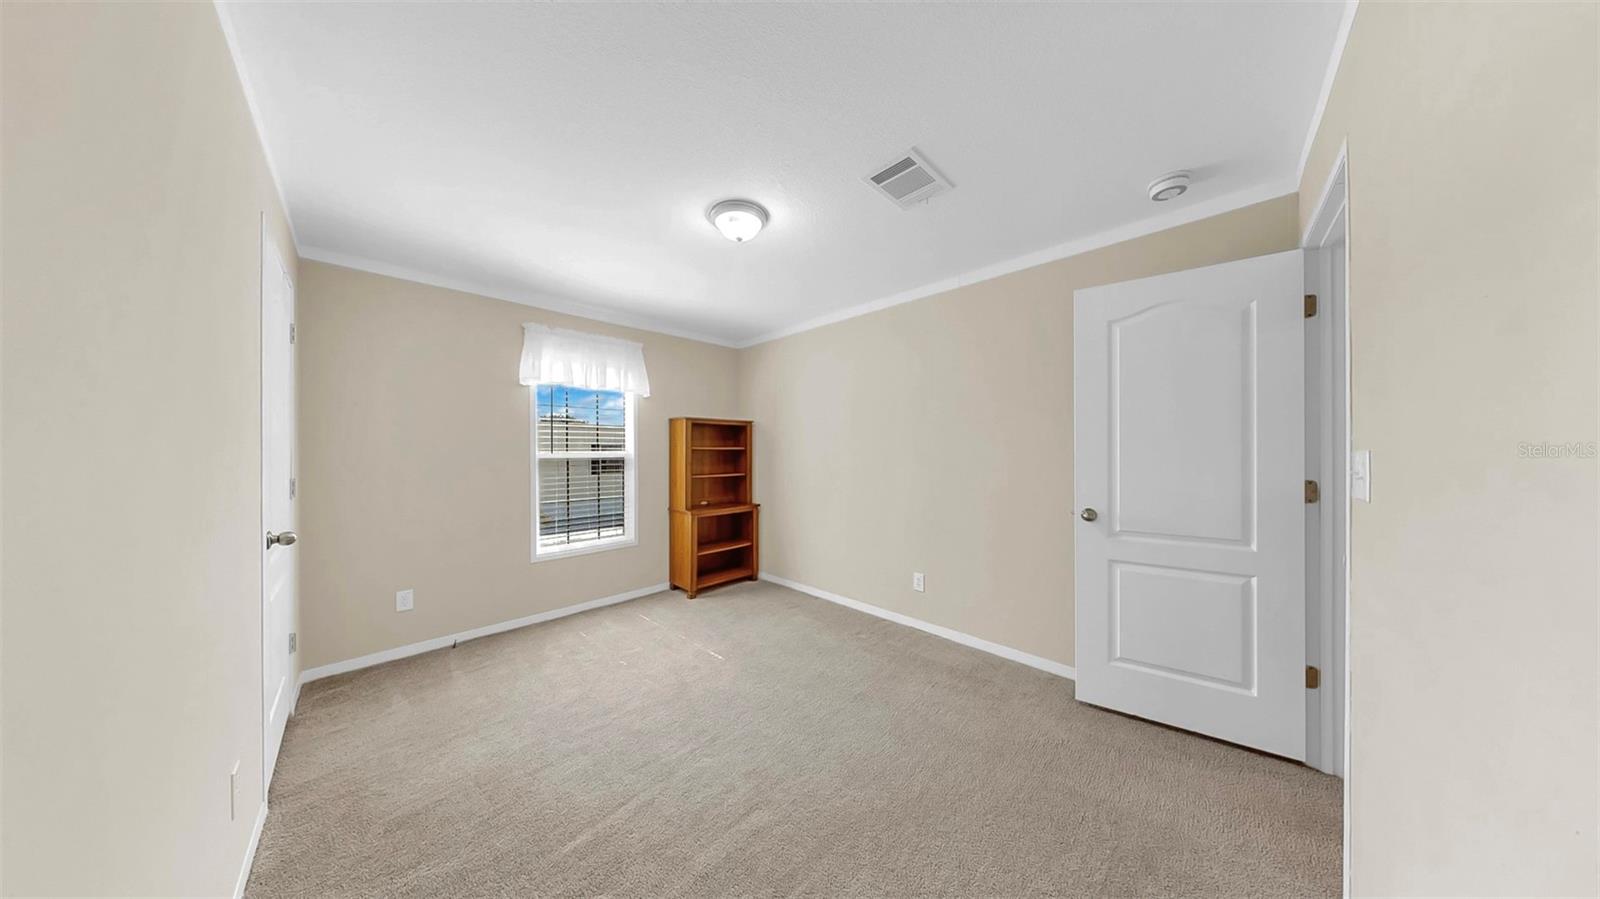
Flooring Carpet, Luxury Vinyl
Total Bedrooms: 3
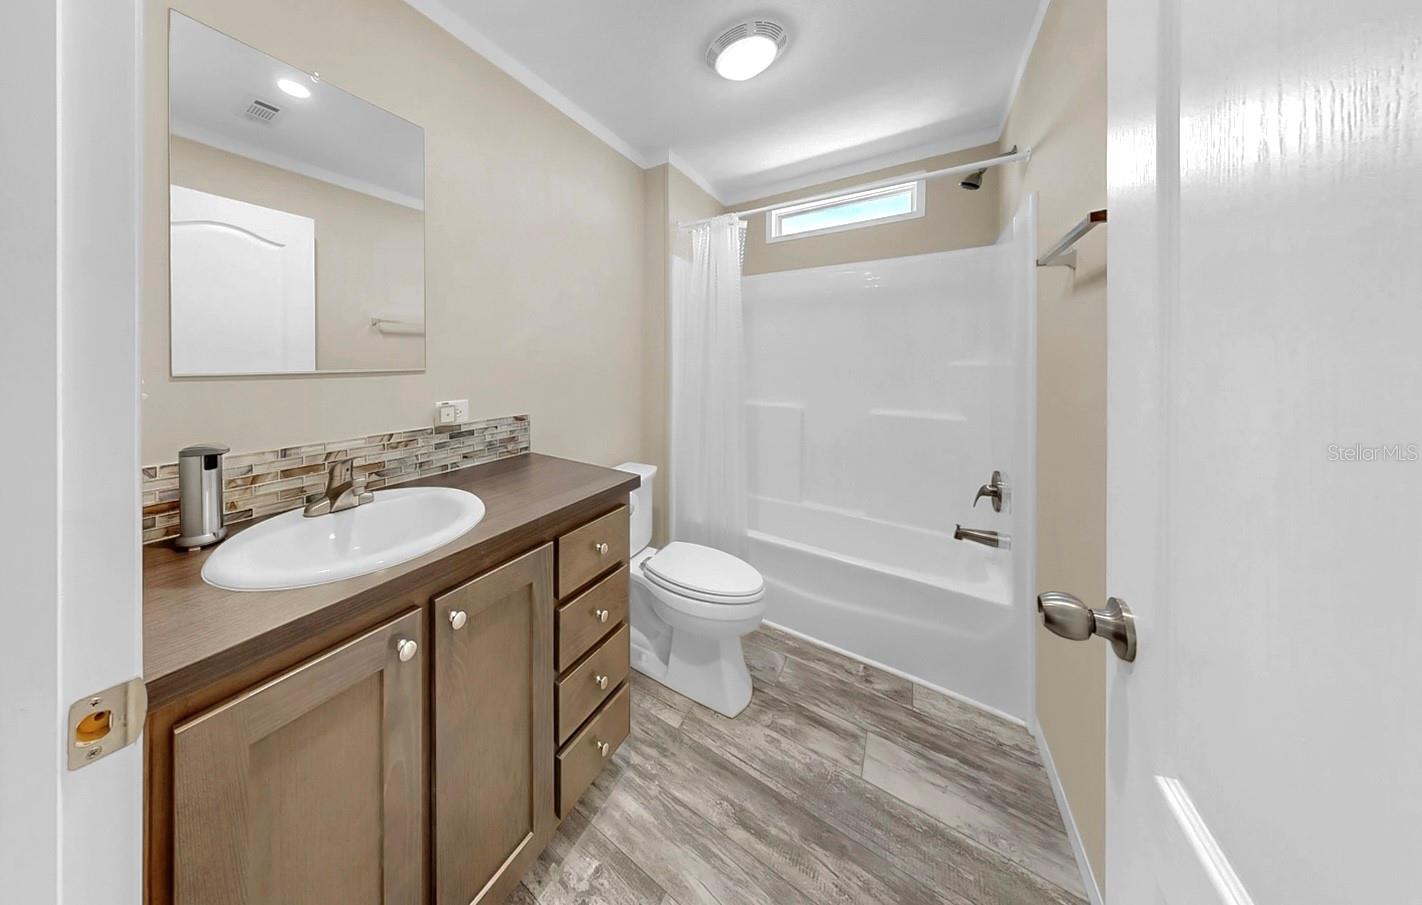
Full Bathrooms: 2
Other Interior Features Ceiling Fans(s), Eat-in Kitchen, Open Floorplan, Primary Bedroom Main Floor, Split Bedroom, Walk-In Closet(s)
Area & Lot
Total area 1,494 Sq.Ft.
Lot Area 4,090 Sq.Ft.
Living area 1,494 Sq.Ft.
MLS® ID TB8408682
Year Built 2019
Type Manufactured-Mobile
Status Pending
Exterior
Stories 1
Air conditioning Central Air
Heat type Central, Electric
Water Source Public
Security Features Smoke Detector(s)
Sewer Public Sewer
Other Exterior Features Rain Gutters
Parking Driveway
Roof Membrane
Utilities BB/HS Internet Available, Electricity Connected, Public, Sewer Connected, Water Connected
Finance
Sales Price $175,000
HOA Fees $200 monthly
Real Estate Tax $1,901 yearly
image

Schedule a Showing

I would love to show you my beautiful property. Please select your preferred date and time below. I will be in touch shortly to confirm your appointment.

Schedule a Showing

I would love to show you my beautiful property. Please select your preferred date and time below. I will be in touch shortly to confirm your appointment.

Thank you for your interest in 420 49TH ST E #64, PALMETTO, FL 34221. We are reviewing your request and will be in touch shortly!

Mortgage Calculator

Estimate your monthly mortgage payment, including the principal and interest, property taxes, and HOA. Adjust the values to generate a more accurate rate.

All estimates are provided for informational purposes only. Actual amounts may vary.
$0,000 Your Payment 20 15 65
$0,000 Your Payment

360 Virtual Tour

Take a tour of this property

Work With Christina

Bringing an investor’s mindset, military discipline, and years of Tampa Bay market knowledge to help clients navigate every step of their real estate journey with confidence.