Leave a Message

Thank you for your message. I will be in touch with you shortly.

4436 W WISCONSIN AVE
$335,000

4436 W WISCONSIN AVE

3 Beds 1 Bath 1,128 Sq.Ft. 6,720 Sq.Ft.

Description

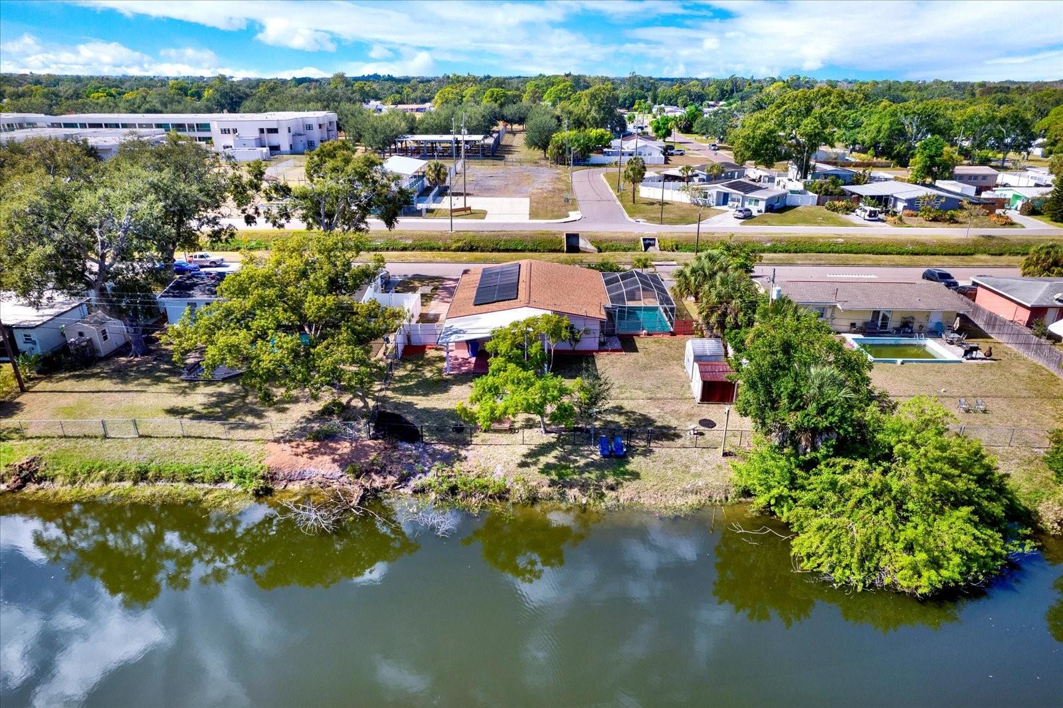
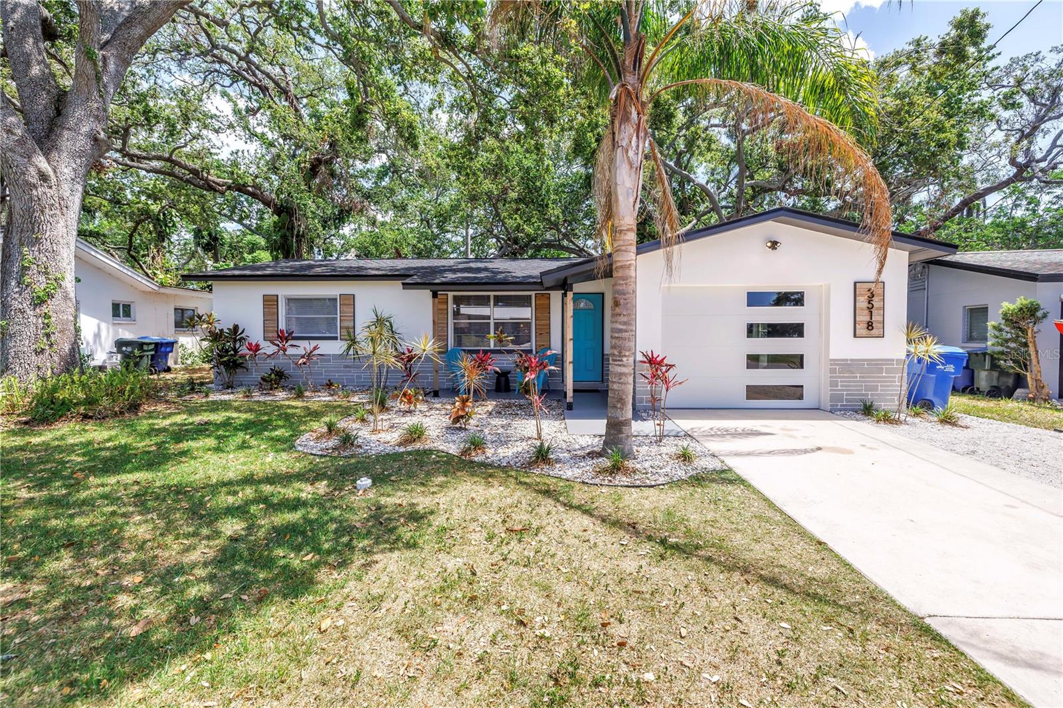
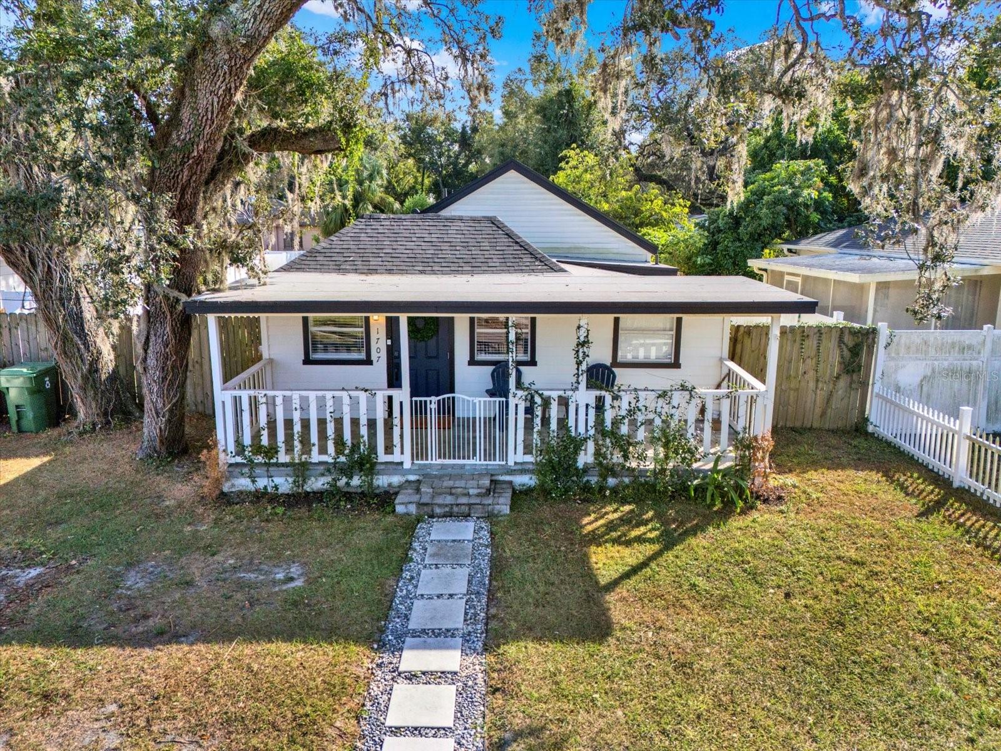
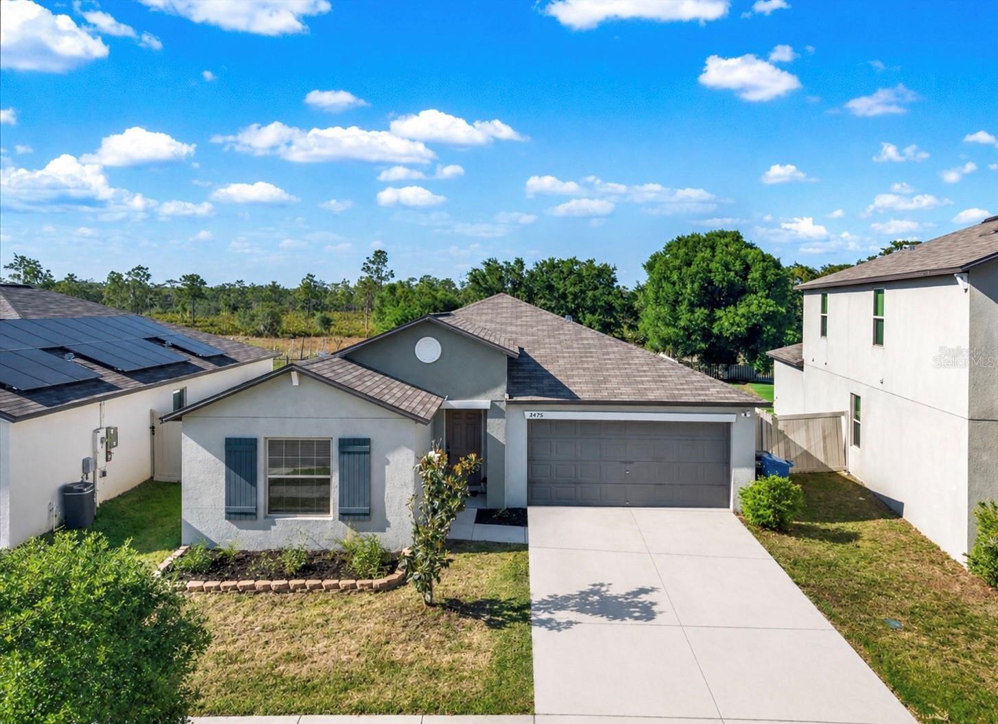
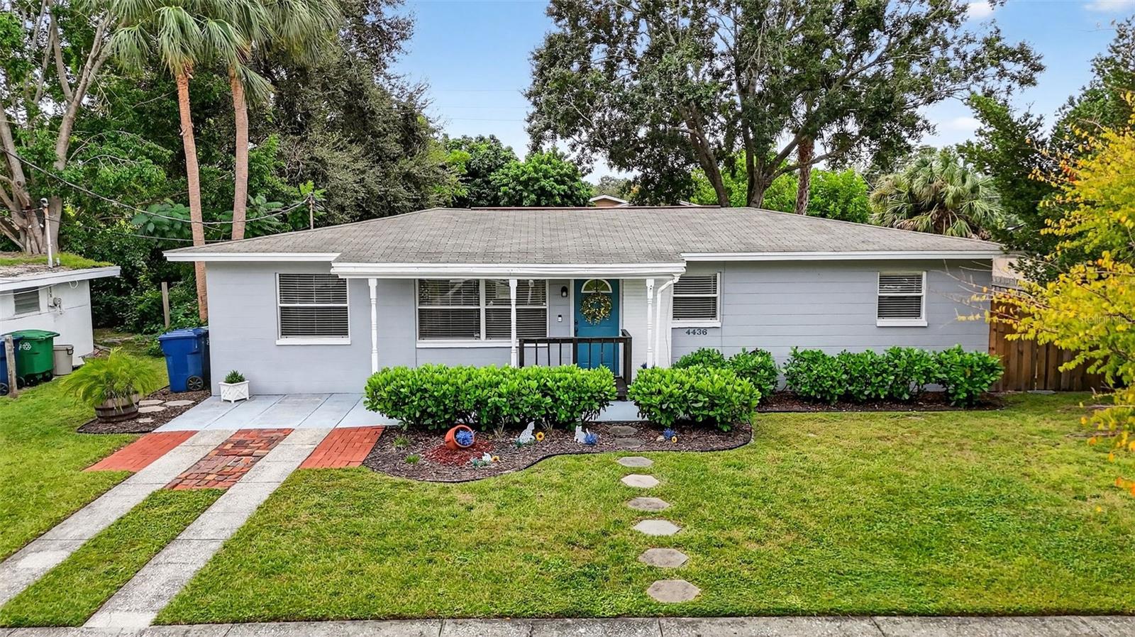
Walk in the door to a very open feel of this desirable Gandy Gardens home with great curb appeal, laminate floors, updated kitchen, large family room and a fantastic fenced back yard with large deck. Beautiful granite counters and creme de blanc solid wood cabinets with soft close doors in the kitchen. Floor to ceiling cabinets and pantry with pull out shelves offer so much storage; all appliances stay. Notice the modern light fixtures in the kitchen and dining room (which could be a cozy living room area instead). The family room is almost 19' long and currently holds a lot of furniture, so yours will fit with plenty of room! Ceiling fans are throughout the home. The bathroom is all neutral with a nice storage area and good lighting. The completely fenced back yard and has plenty of running-around space, a 7x7 shed, a large shade tree and a separately fenced side yard that would be great for a dog run or a garden! The 2016 washer/dryer are included, roof installed 2016, appliances 2015 and interior/exterior paint was 2019. Making Gandy Gardens your South Tampa home means you are a few minutes to MacDill AFB, beautiful Bayshore Boulevard to downtown Tampa, and you have a great convenience to the interstate and Leroy Selmon Expressway west to St. Petersburg and the beaches. Need to catch a plane? Look how close Tampa International Airport is, and the shopping at International Plaza and Westshore Plaza and local grocery stores. This is a great home in very desirable South Tampa; come see it today!

Share Property

Location

4436 W WISCONSIN AVE, TAMPA, FL 33616

Status

Sold

Date Sold

December 5, 2025
Christina Colon

Christina Colon

TITLE

REALTOR®

Property Amenities

Interior
Laundry room Electric Dryer Hookup, Inside, Laundry Room, Washer Hookup
Appliances Dishwasher, Dryer, Electric Water Heater, Microwave, Range, Refrigerator, Washer
Flooring Carpet, Laminate
Total Bedrooms: 3
Full Bathrooms: 1
Other Interior Features Ceiling Fans(s), Open Floorplan, Primary Bedroom Main Floor, Stone Counters, Thermostat, Window Treatments
Area & Lot
Total area 1,233 Sq.Ft.
Lot Area 6,720 Sq.Ft.
Living area 1,128 Sq.Ft.
MLS® ID TB8435703
Year Built 1955
Type Residential
Status Sold
Exterior
Stories 1
Air conditioning Central Air
Heat type Electric, Heat Pump
Water Source None
Sewer Public Sewer
Other Exterior Features Private Mailbox, Rain Gutters, Sidewalk
Lot Features City Limits, Sidewalk, Paved
Roof Shingle
Utilities Cable Connected, Electricity Connected, Sewer Connected, Water Connected
Finance
Sales Price $335,000
Real Estate Tax $5,489 yearly

Work With Christina

Bringing an investor’s mindset, military discipline, and years of Tampa Bay market knowledge to help clients navigate every step of their real estate journey with confidence.