Leave a Message

Thank you for your message. I will be in touch with you shortly.

8123 ROTHBURY HILLS PL
$365,000

8123 ROTHBURY HILLS PL

3 Beds 2 Baths 1,675 Sq.Ft. 0.29 Acres

Description

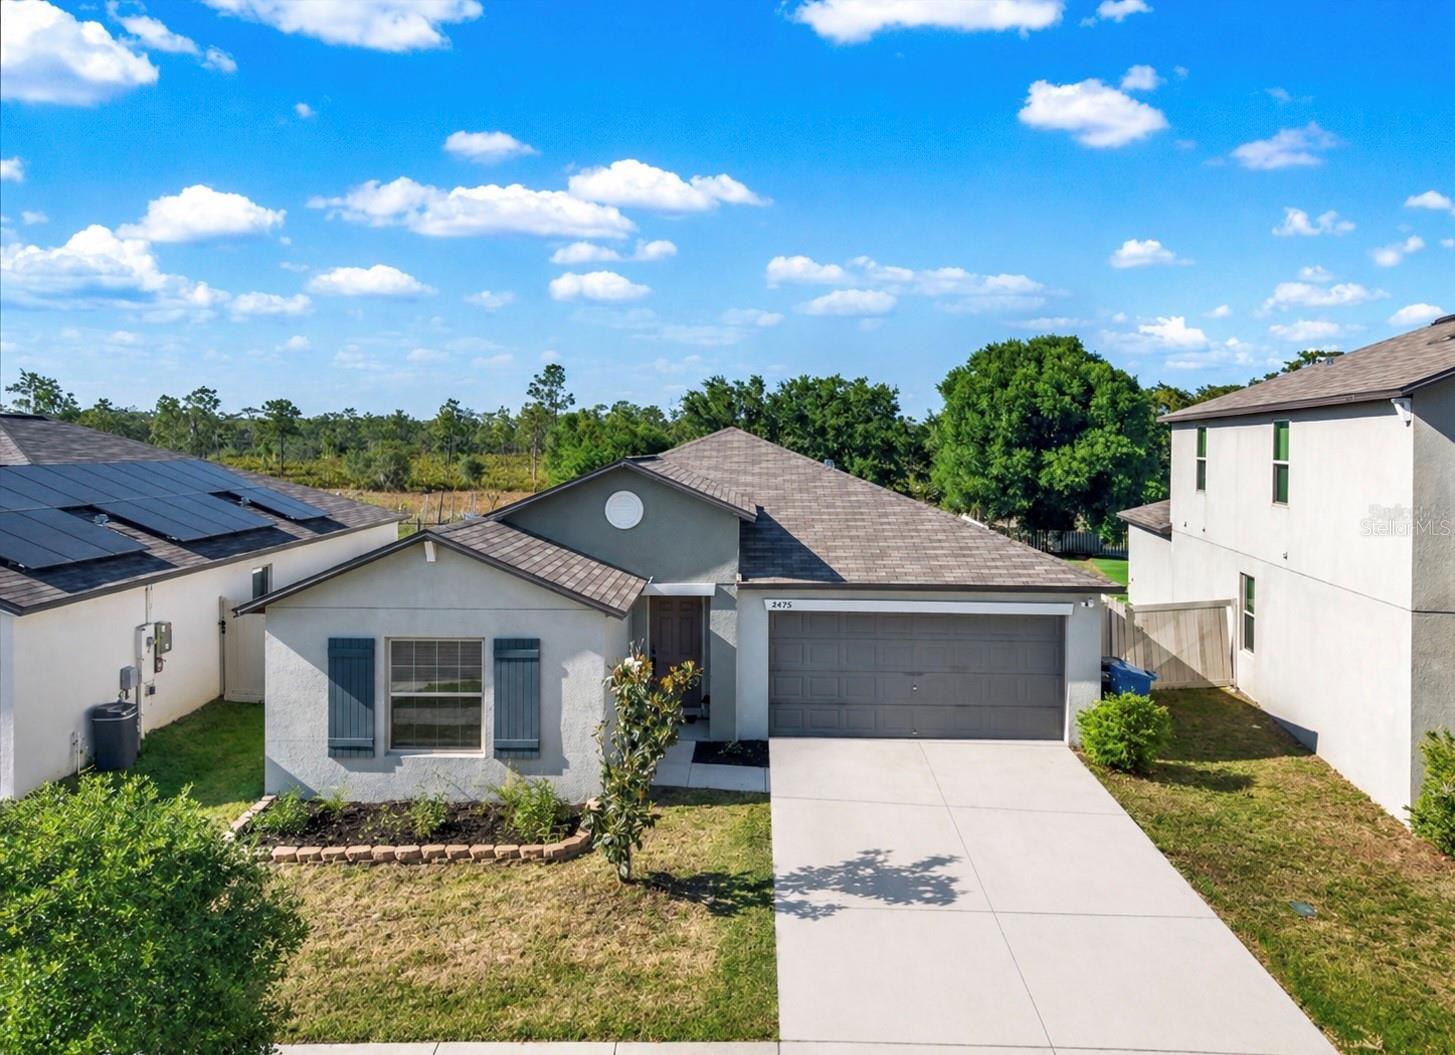
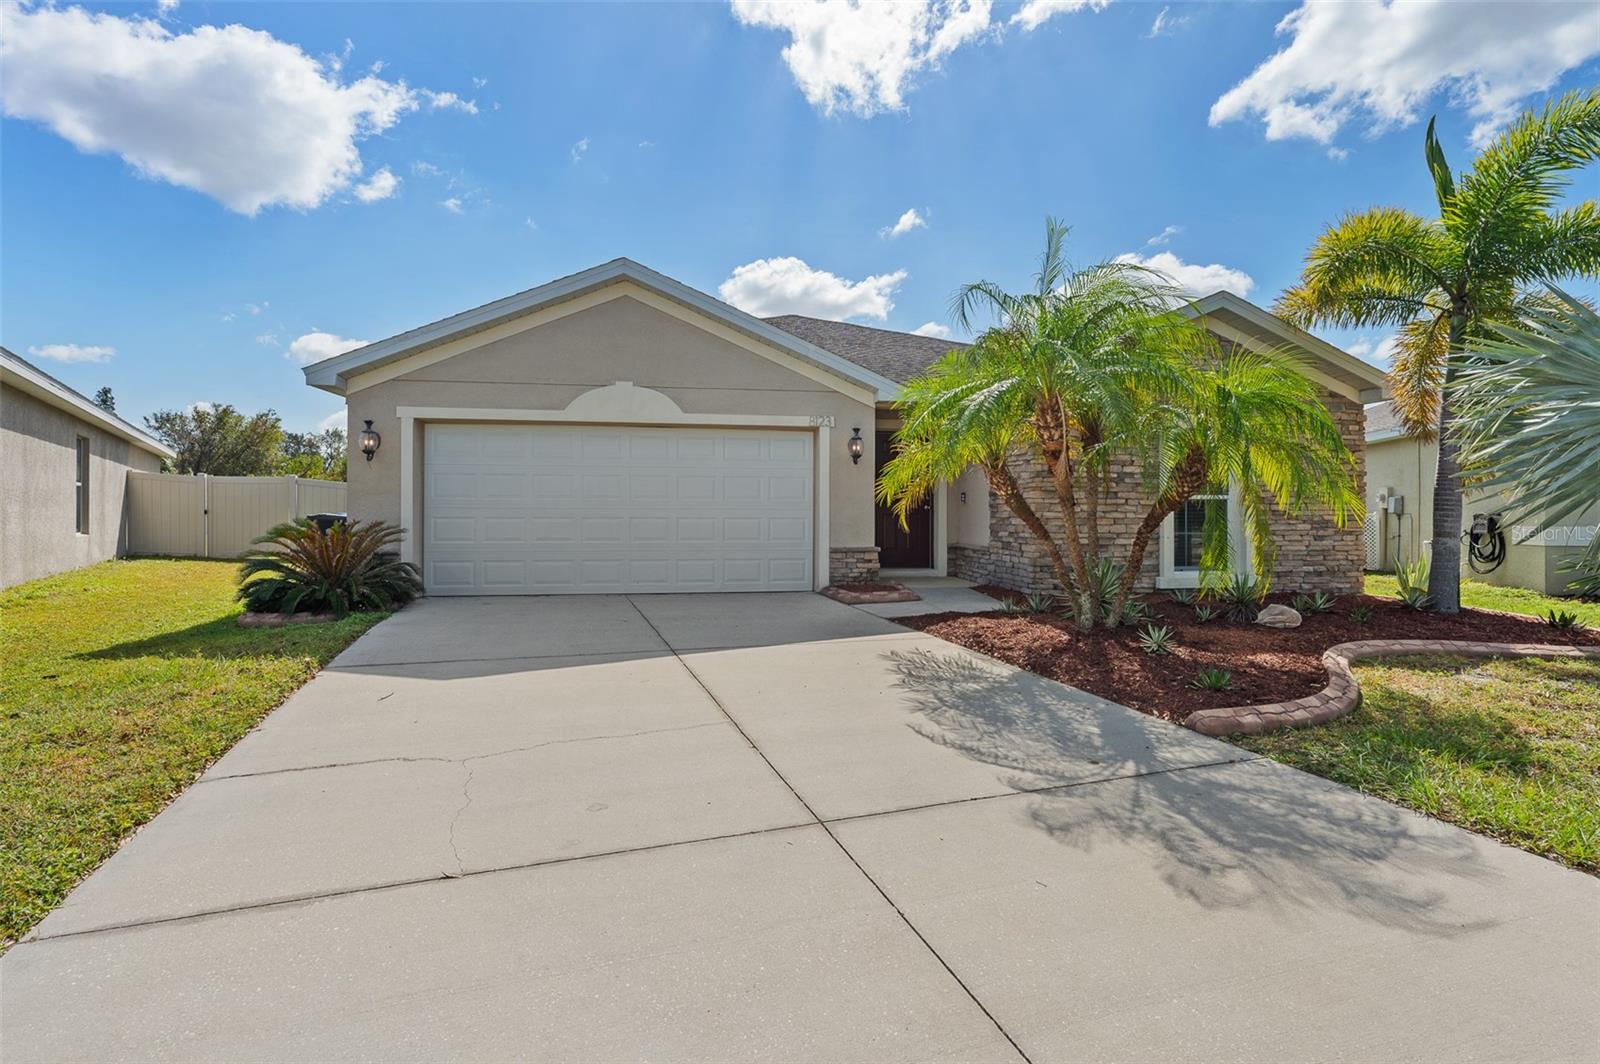
Do Not Miss this stunning home located in the prestigious Carriage Pointe community! One of the great standout features of this property is the PAID OFF solar panels that ensure an energy efficient home with low electricity bills year-round.
This beautiful 3-bedroom, 2-bathroom house boasts numerous desirable features that make it a true gem in the neighborhood. As you enter inside, you are greeted by the grand vaulted ceilings and exquisite crown molding that adds an elegant touch to the interior as well as brand new ceramic "wood look" tile throughout.
The heart of this home is the well-equipped kitchen with granite countertops, a large island, walk-in pantry, breakfast nook, and abundance of natural light that gives the space a warm and inviting atmosphere. The patio off the kitchen leading to the backyard is perfect for entertaining. Speaking of the backyard, you will love the fact that it is one of the largest in the community and fully fenced for privacy and security.
The spacious primary suite boasts gorgeous dark hardwood floors and includes not one, but two walk-in closets, dual sinks, and a luxurious garden tub, plus a spacious walk-in shower. This home also comes stocked with Hurricane Shutters and a kit complete with video instructions. The Carriage Pointe community offers fantastic amenities such as a giant pool, playgrounds, tennis courts, basketball courts, and clubhouse, providing endless opportunities for recreation and socializing. Minutes away from I-75, shops, and restaurants as well as a quick 20 minutes to vibrant Downtown Tampa! Don't miss the chance to make this exceptional home yours and enjoy the perfect blend of comfort, convenience, and luxury living. Contact me today to schedule a showing before it's gone!

Share Property

Location

8123 ROTHBURY HILLS PL, GIBSONTON, FL 33534

Status

Sold

Date Sold

February 24, 2025
Christina Colon

Christina Colon

TITLE

REALTOR®

Property Amenities

Interior
Laundry room Inside, Laundry Room
Appliances Dishwasher, Dryer, Microwave, Range, Range Hood, Refrigerator, Washer
Flooring Ceramic Tile, Wood
Total Bedrooms: 3
Full Bathrooms: 2
Other Interior Features Ceiling Fans(s), Crown Molding, Eat-in Kitchen, High Ceilings, Open Floorplan, Split Bedroom, Walk-In Closet(s), Window Treatments
Area & Lot
Total area 2,256 Sq.Ft.
Lot Area 0.29 Acres
Living area 1,675 Sq.Ft.
MLS® ID TB8339427
Year Built 2016
High School East Bay-HB
Middle School Eisenhower-HB
Elementary School Corr-HB
Architecture Styles Contemporary, Florida, Patio Home
Type Residential
Status Sold
Exterior
Stories 1
Air conditioning Central Air
Heat type Central, Electric
Green Feature Solar
Water Source Public
Garage Space 2.0
Sewer Public Sewer
Other Exterior Features Hurricane Shutters, Sidewalk, Sliding Doors, Sprinkler Metered
Parking Driveway, Garage Door Opener
Lot Features Cul-De-Sac, Landscaped, Oversized Lot, Sidewalk, Paved
Roof Shingle
Utilities Cable Available, Electricity Connected, Phone Available, Water Connected
Finance
Sales Price $365,000
HOA Fees $29 monthly
Real Estate Tax $8,750 yearly

360 Virtual Tour

Take a tour of this property

Work With Christina

Bringing an investor’s mindset, military discipline, and years of Tampa Bay market knowledge to help clients navigate every step of their real estate journey with confidence.