Leave a Message

Thank you for your message. I will be in touch with you shortly.

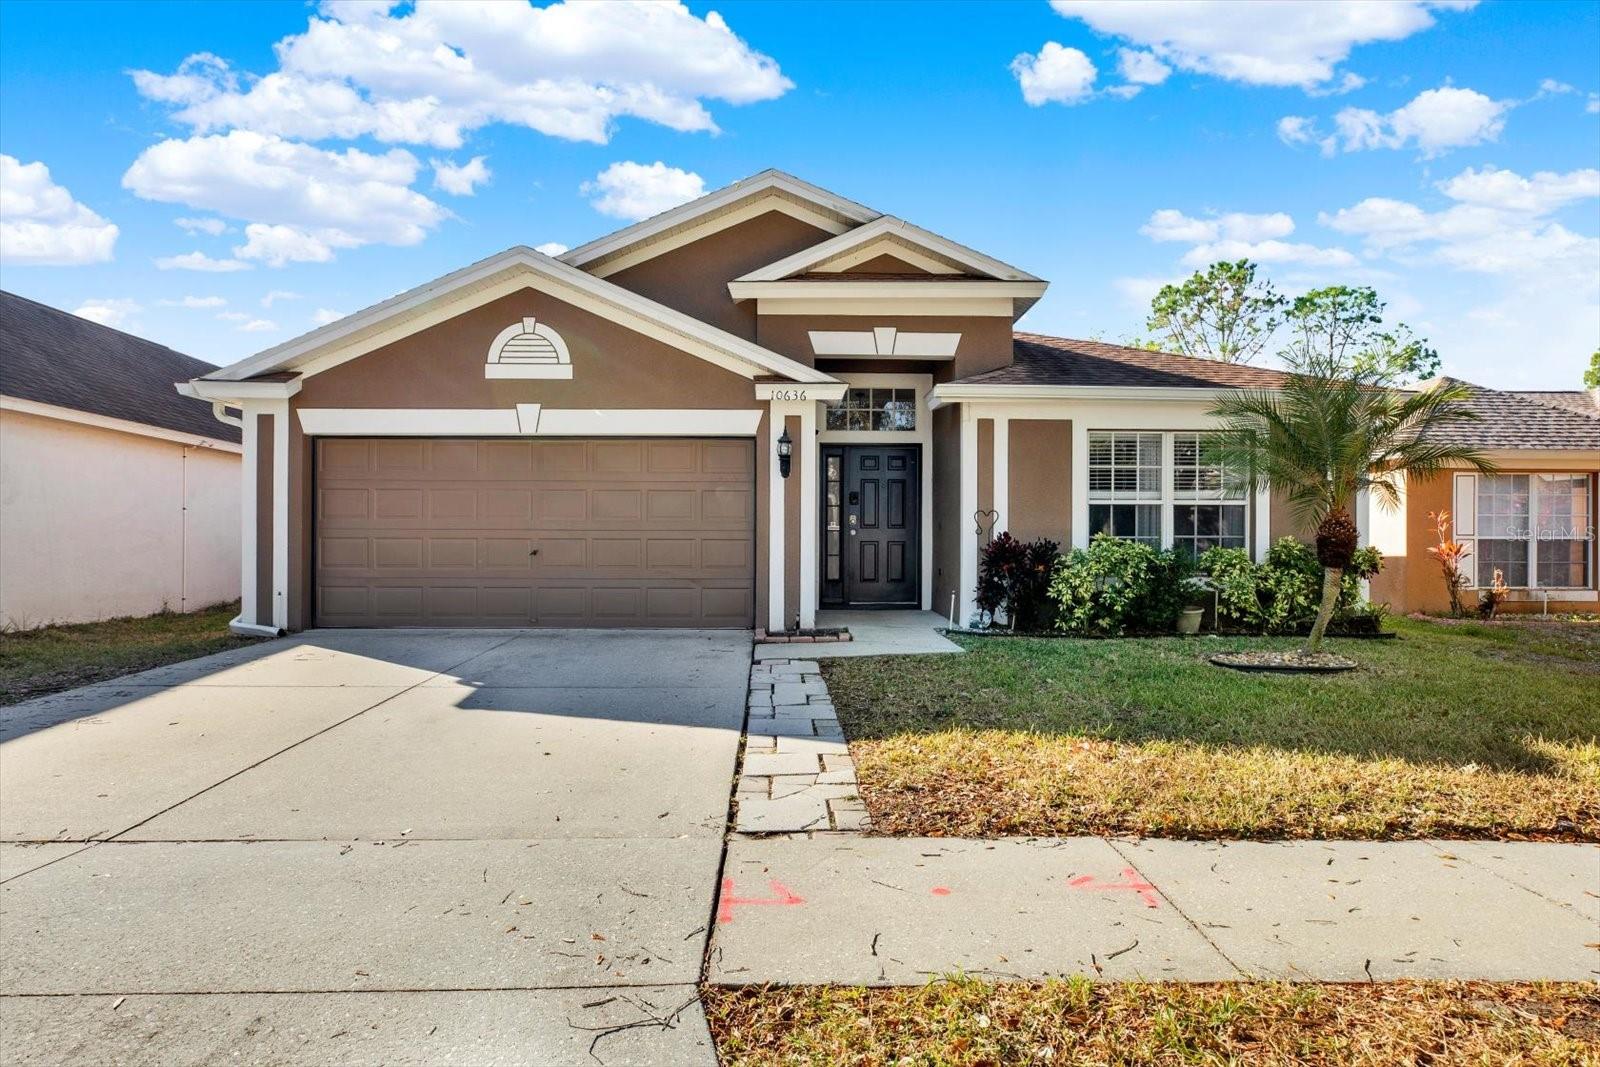
10636 EGRET HAVEN LN
$2,475/mo

10636 EGRET HAVEN LN

3 Beds 2 Baths 1,485 Sq.Ft. 6,263 Sq.Ft.

Description

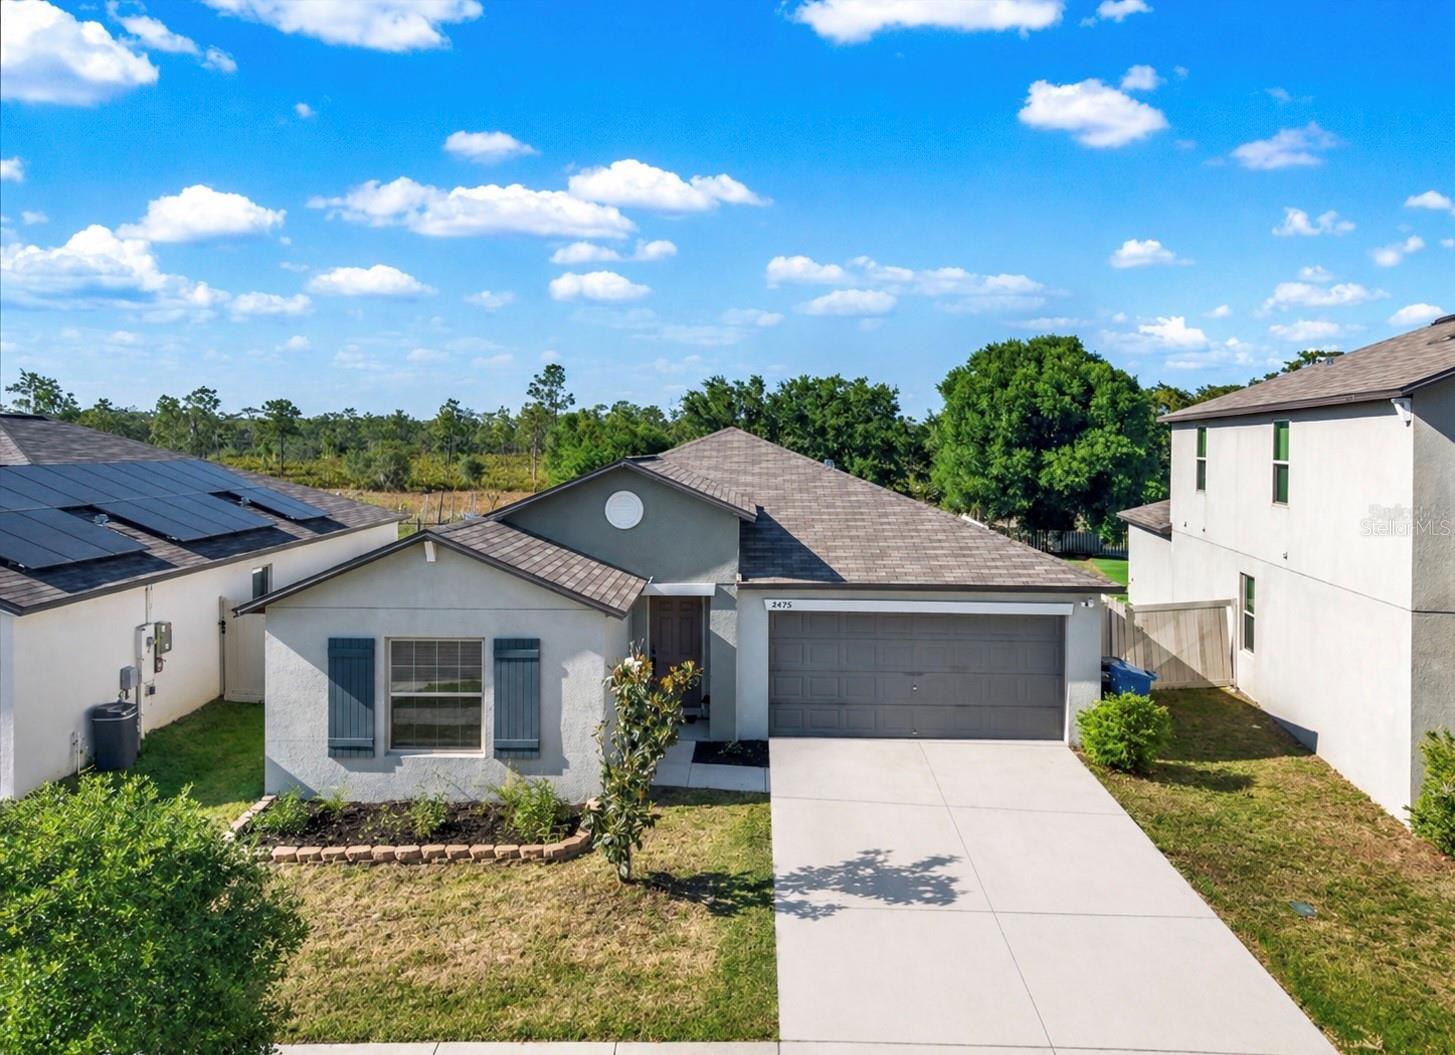
Welcome home to this beautiful 3-bedroom, 2-bathroom home located in the desirable South Pointe community of Riverview. This well-maintained home features a split-bedroom floor plan and an open, inviting living space with vaulted ceilings and abundant natural light.The main living areas and bathrooms feature tile flooring, while the bedrooms offer comfortable laminate flooring. The modern kitchen provides plenty of cabinet and counter space along with a large center island and granite countertops, making it perfect for cooking and entertaining.The spacious primary suite includes a private ensuite bathroom featuring dual sinks, a relaxing soaking tub, separate shower, and a large walk-in closet.Two additional bedrooms are located at the front of the home, one of which is currently set up as a home office or gym, with a second full bathroom conveniently located nearby.
Step outside through the glass sliding doors to enjoy a large screened-in lanai and fully fenced backyard with no rear neighbors, providing a peaceful outdoor retreat.Conveniently located just off US-301 with easy access to I-75, this home is close to shopping, dining, entertainment, and MacDill Air Force Base.Residents enjoy community amenities including a swimming pool, clubhouse, park, playground, picnic areas, and basketball court. Schedule your showing today--this home will not last long!

Share Property

Location

10636 EGRET HAVEN LN, RIVERVIEW, FL 33578

Status

Leased

Date Leased

March 15, 2026
Christina Colon

Christina Colon

TITLE

REALTOR®

Property Amenities

Interior
Laundry room In Garage
Appliances Dishwasher, Electric Water Heater, Microwave, Range, Refrigerator
Flooring Ceramic Tile, Luxury Vinyl
Total Bedrooms: 3
Full Bathrooms: 2
Other Interior Features Ceiling Fans(s), High Ceilings, Living Room/Dining Room Combo, Open Floorplan, Primary Bedroom Main Floor, Stone Counters, Vaulted Ceiling(s), Window Treatments
Area & Lot
Total area 2,225 Sq.Ft.
Lot Area 6,263 Sq.Ft.
Living area 1,485 Sq.Ft.
MLS® ID TB8484121
Year Built 2002
Type Residential
Status Leased
Exterior
Stories 1
Air conditioning Central Air
Heat type Central, Electric
Water Source Public
Garage Space 2.0
Sewer Public Sewer
Other Exterior Features Fire Pit, Rain Gutters
Lot Features In County, Landscaped, Level
Utilities Electricity Connected, Sewer Connected, Water Connected
Finance
Lease Price $2,475/mo

360 Virtual Tour

Take a tour of this property

Work With Christina

Bringing an investor’s mindset, military discipline, and years of Tampa Bay market knowledge to help clients navigate every step of their real estate journey with confidence.