Leave a Message

Thank you for your message. I will be in touch with you shortly.

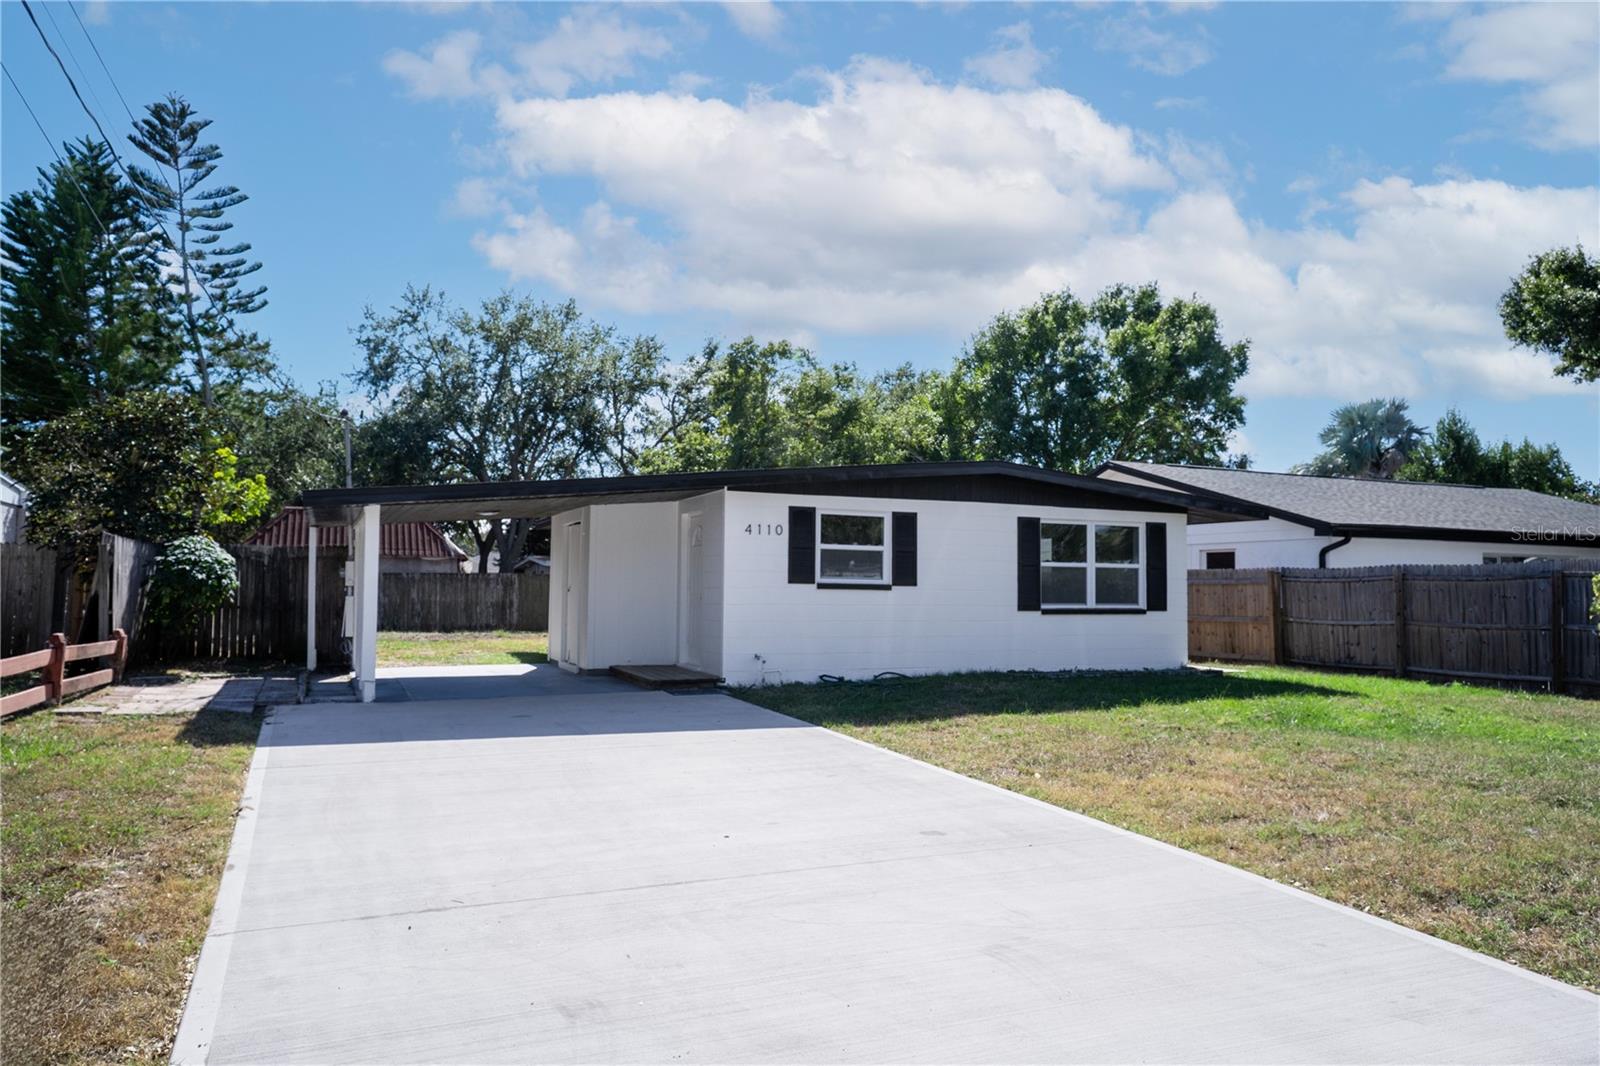
4110 W OLIVE ST
$270,000

4110 W OLIVE ST

2 Beds 1 Bath 768 Sq.Ft. 5,974 Sq.Ft.

Description

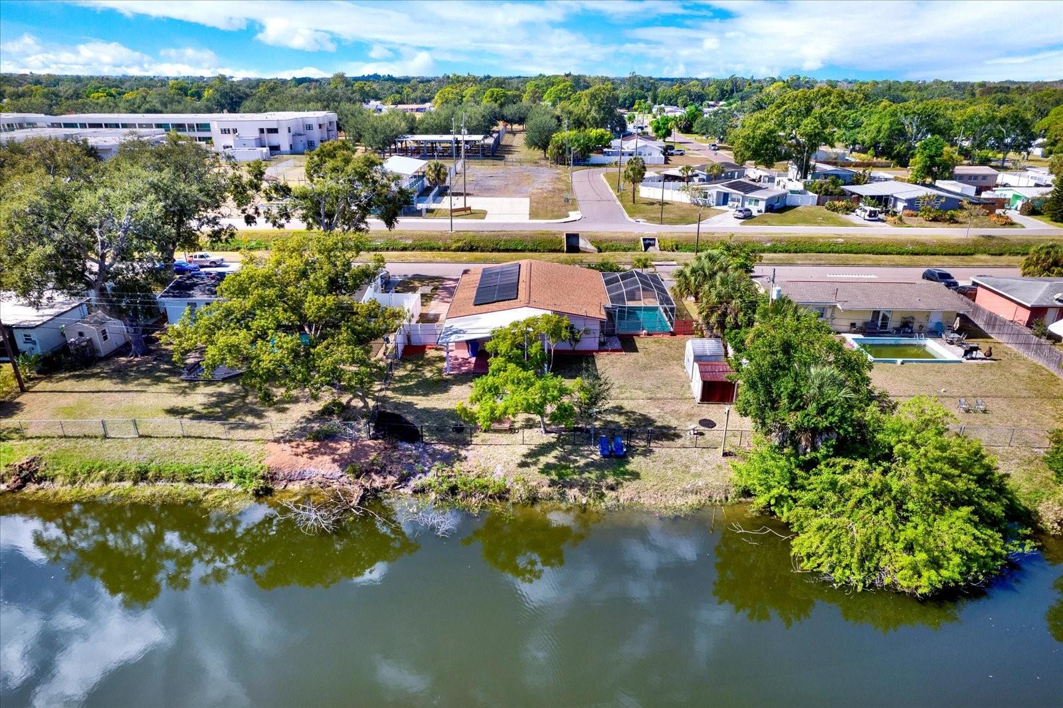
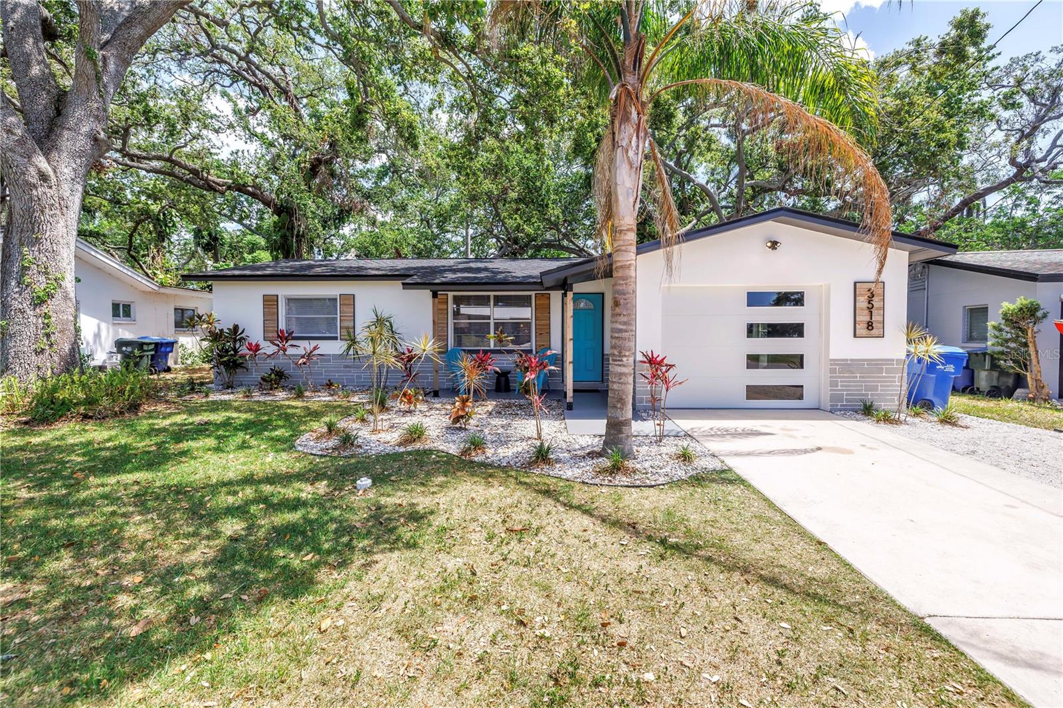
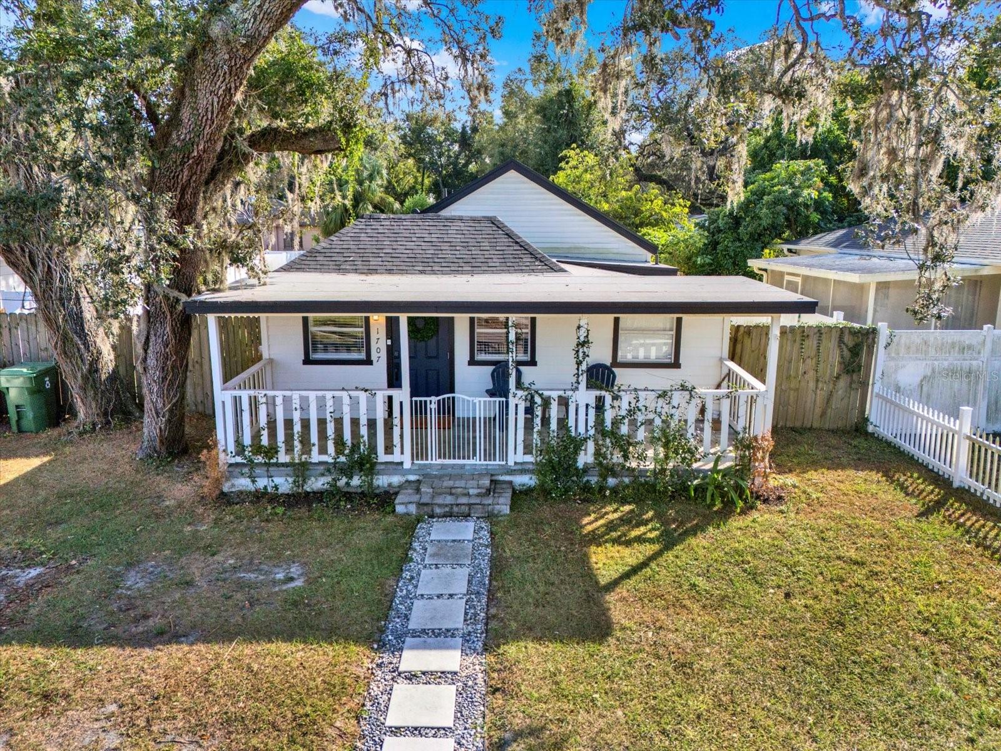
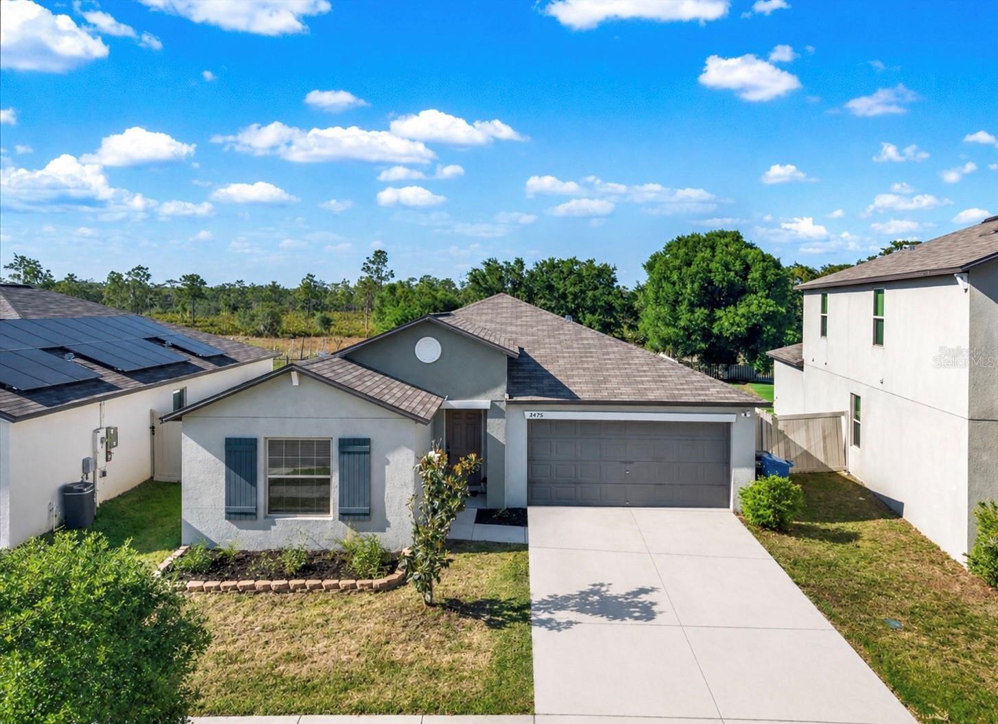
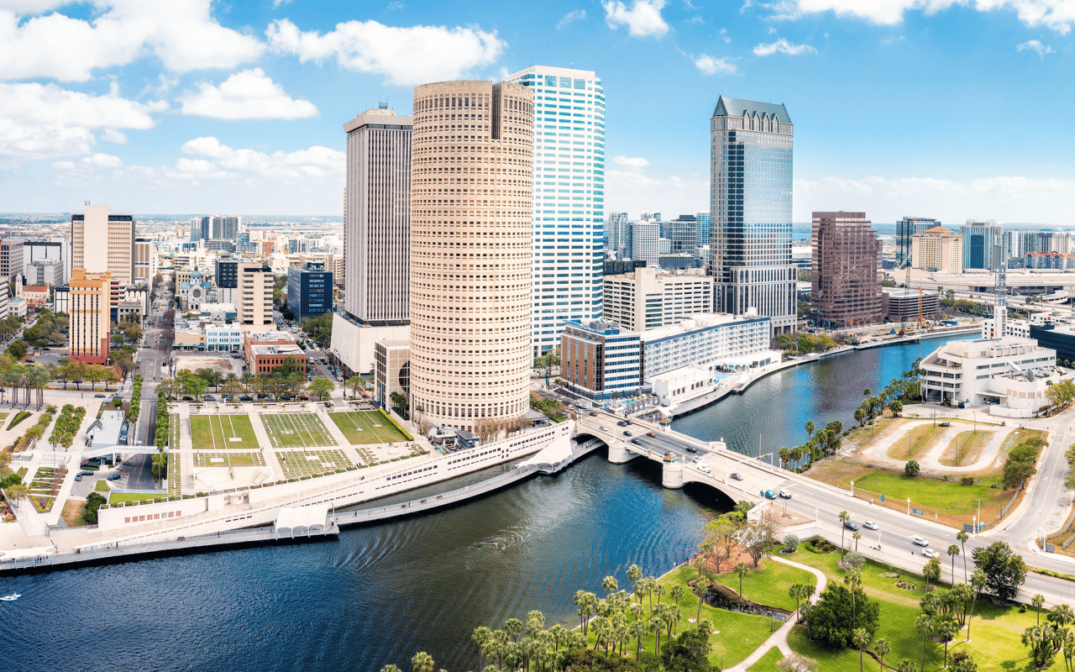
Welcome to your beautifully updated Tampa home located in South Tampa--just minutes from MacDill Air Force Base, Downtown Tampa, and the Westshore District. This property blends modern comfort, energy efficiency, and peace of mind with top-quality upgrades throughout. Step inside and immediately notice the luxurious 12mm waterproof laminate flooring flowing seamlessly across the open-concept living space. The impact-rated Low-E Argon windows not only enhance energy efficiency but also provide added security and sound insulation--keeping your home cool and quiet year-round. The roof was replaced in 2025, ensuring years of worry-free living, while the HVAC system (2022) keeps the interior climate perfectly comfortable. Beneath the surface, the new PVC plumbing offers lasting reliability and peace of mind. The kitchen and bathrooms shine with modern finishes, making this home completely move-in ready. Outside, enjoy your private backyard oasis--perfect for weekend BBQs or quiet evenings under the stars. Located in Flood Zone X, this home does not require flood insurance and has no history of flood damage. Points of Interest Nearby: 10 minutes to Downtown Tampa and the Tampa Riverwalk, 5 minutes to MacDill AFB, 12 minutes to Bayshore Boulevard and Hyde Park Village, 15 minutes to Tampa International Airport, 25 minutes to the Gulf Beaches

Share Property

Location

4110 W OLIVE ST, TAMPA, FL 33616

Status

Sold

Date Sold

December 10, 2025
Christina Colon

Christina Colon

TITLE

REALTOR®

Property Amenities

Interior
Laundry room Laundry Room
Appliances Disposal, Dryer, Electric Water Heater, Microwave, Range, Refrigerator, Washer
Flooring Laminate, Tile
Total Bedrooms: 2
Full Bathrooms: 1
Other Interior Features Eat-in Kitchen, High Ceilings, Open Floorplan, Primary Bedroom Main Floor, Stone Counters, Thermostat
Area & Lot
Total area 980 Sq.Ft.
Lot Area 5,974 Sq.Ft.
Living area 768 Sq.Ft.
MLS® ID TB8446708
Year Built 1958
High School Robinson-HB
Middle School Madison-HB
Elementary School Lanier-HB
Architecture Styles Mid-Century Modern
Type Residential
Status Sold
Exterior
Stories 1
Air conditioning Central Air
Heat type Electric
Water Source Public
Sewer Public Sewer
Other Exterior Features Private Mailbox
Parking Covered, Driveway
Roof Shingle
Utilities BB/HS Internet Available, Cable Available, Electricity Connected, Phone Available, Sewer Connected, Water Connected
Finance
Sales Price $270,000
Real Estate Tax $2,892 yearly

360 Virtual Tour

Take a tour of this property

Work With Christina

Bringing an investor’s mindset, military discipline, and years of Tampa Bay market knowledge to help clients navigate every step of their real estate journey with confidence.