Description
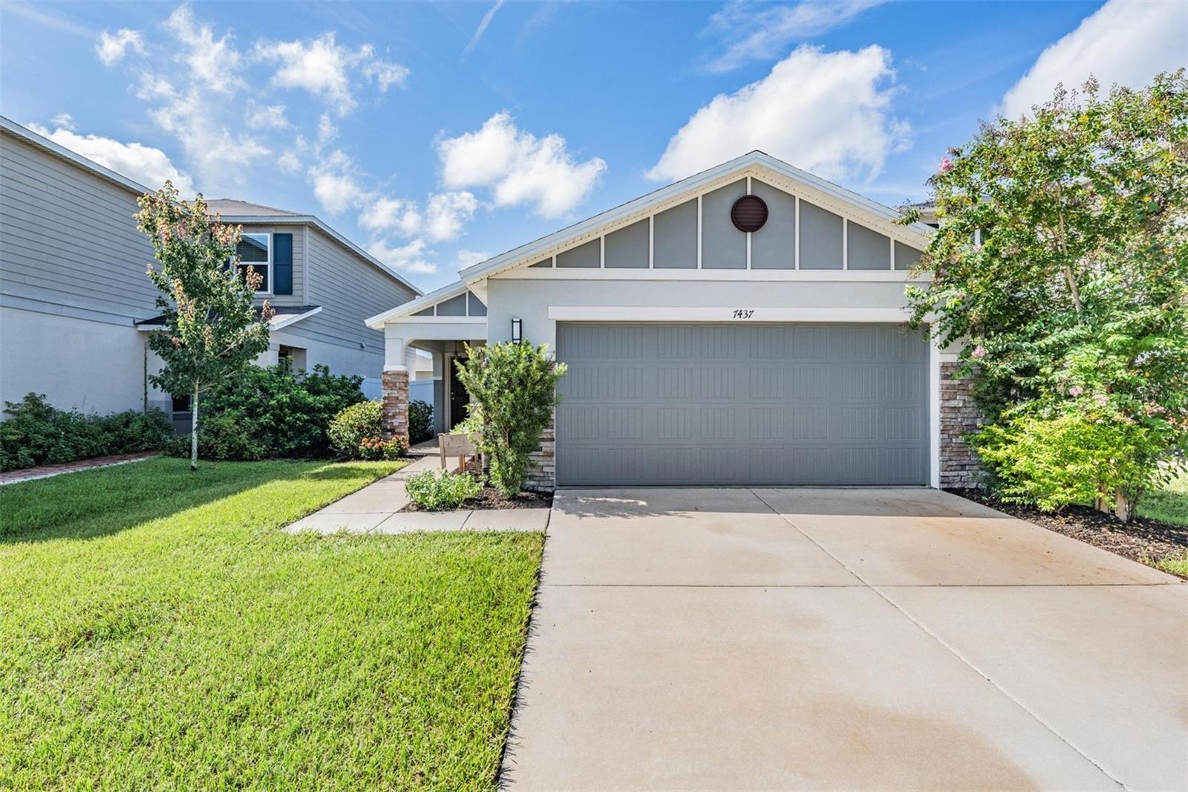
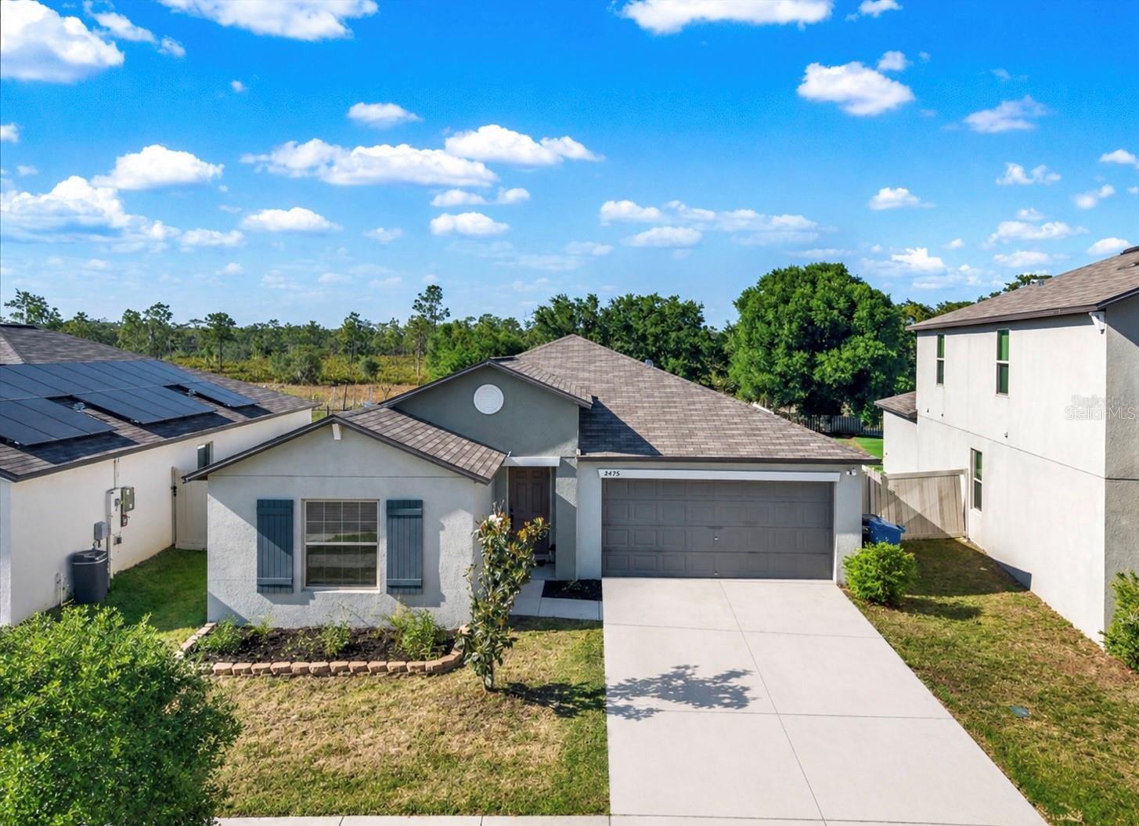
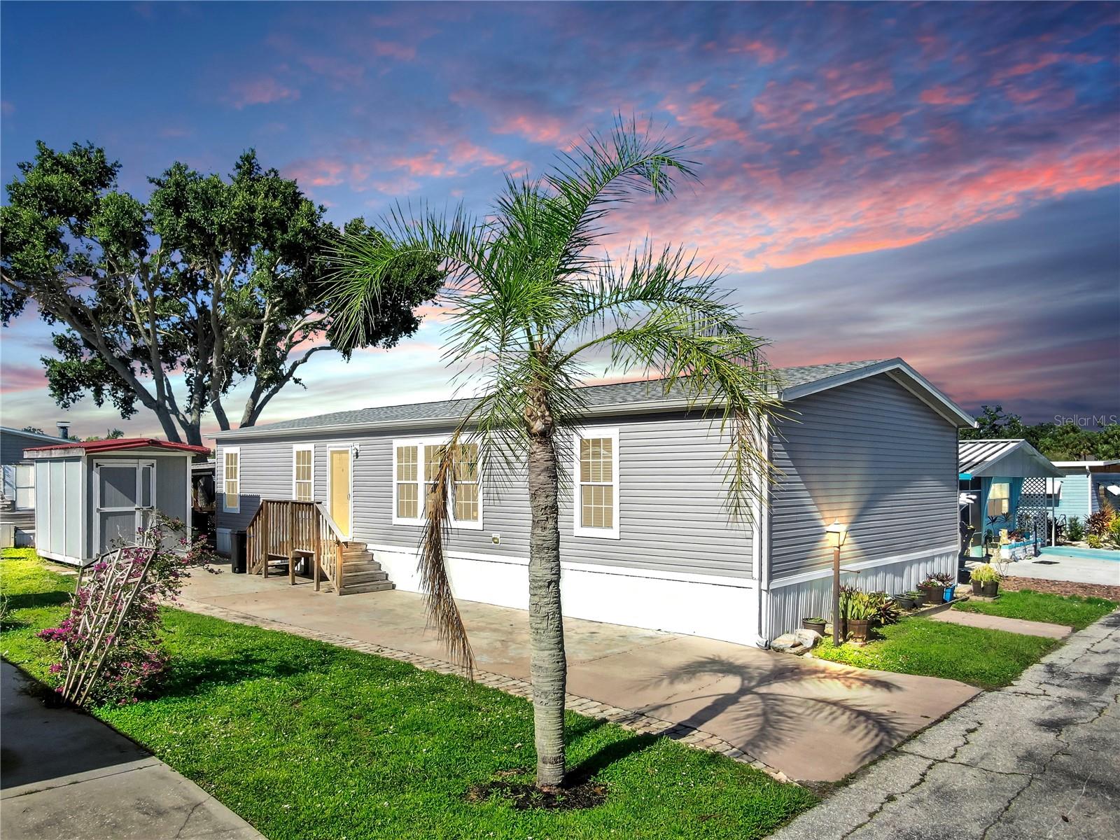
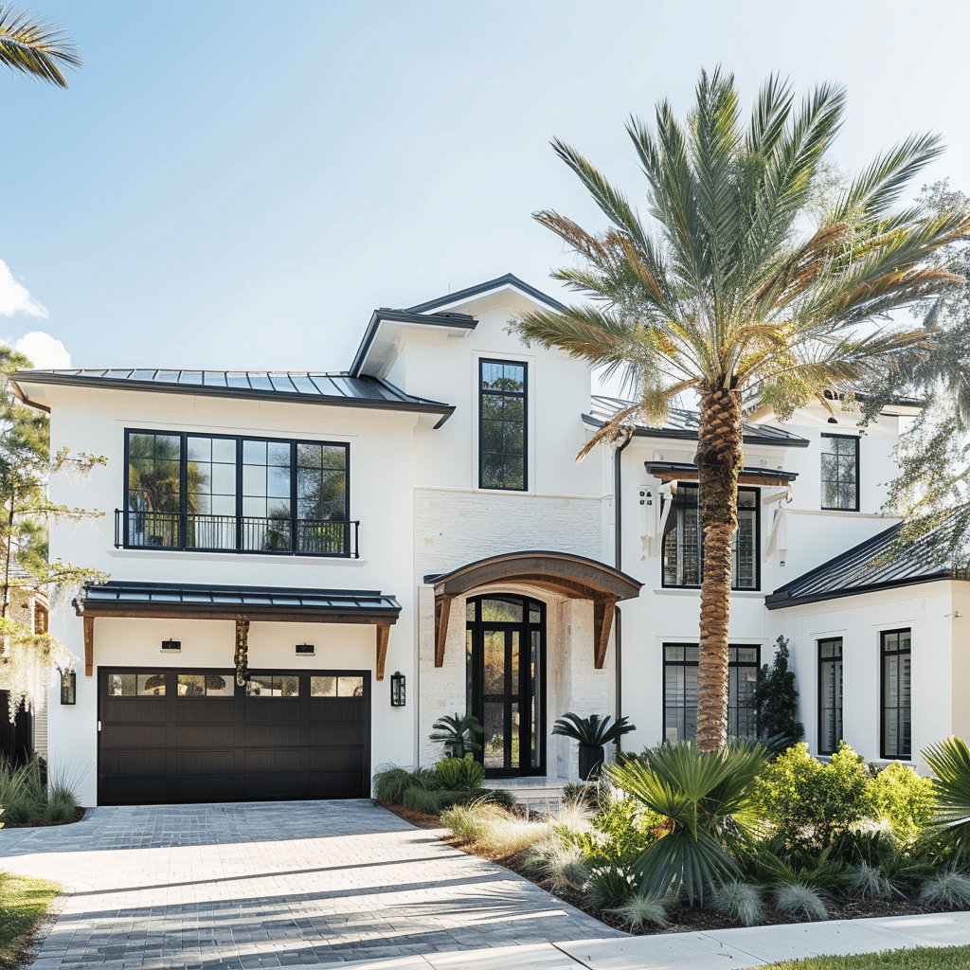
THIS IS THE ONE! Nestled in the desirable GATED community of Northgate, you'll find this 4-bedroom 2-bathroom gem. Driving through the quiet neighborhood, you'll spot the RESORT STYLE COMMUNITY POOL to use for your leisure, walking trails, and more. Arriving at 7437 Northern Lights Drive, you can't help but notice the meticulously kept landscaping and quaint garden currently flourishing with basil, parsley, peas, watermelon, and jalapenos. Upon entering, you'll see the freshly painted interior and newly installed modern luxury vinyl plank throughout (2024)- no carpet in sight! To the right of the home, there is a full bathroom with tub and shower, three bedrooms, each equipped with their closet organizers, and easy access to the garage. Heading further into the home OPEN PLAN kitchen, dining, and living await! In the chef's kitchen, you'll find granite countertops, stainless steel appliances, an expansive island, a beautifully organized pantry, and easy access to the laundry room with built-in cabinetry. The primary bedroom is tucked away at the back of the home for additional privacy along with a large walk-in closet and built-in organizers. The primary bathroom boasts a full walk-in shower and dual sink countertops. Stepping outside, you'll find the newer EXTENDED SCREENED IN PATIO (2022) and FULLY FENCED IN BACK YARD. With NO CDD fees, lower HOA, and sitting in flood zone X; this is not only move-in ready but affordable as well. Northgate itself is situated within a 10-minute drive to both BayCare and Advent Hospitals, 15 minutes from Brandon Mall, Top Golf, restaurants and so much more! It is also in close proximity to I-75, 15 miles to South Tampa, and 21 miles to MacDill AFB. WHY WAIT? SCHEDULE A SHOWING TODAY!!